Under Construction

Sudarshan Foresta

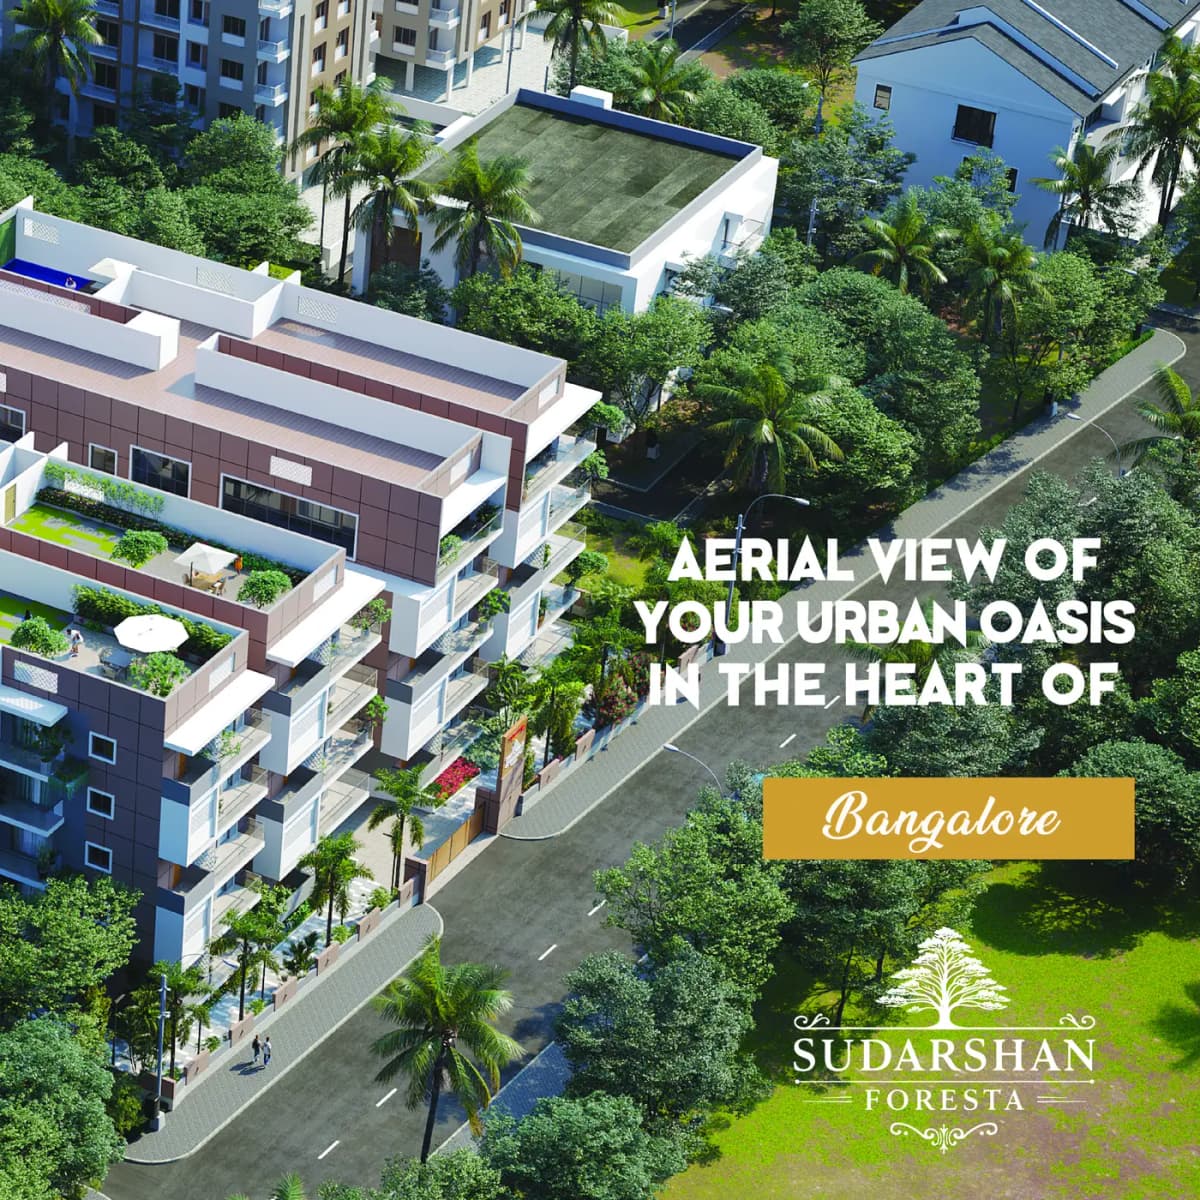
Premium Living in Chokkanahalli, Thanisandra Road

View Plans

Get in Touch

Fill the form for more details

Direct Developer Pricing✓ Zero Brokerage

Get Sudarshan ForestaPrice Sheet & Brochure

Get unit-wise cost sheet, floor plans, and pre-launch offers sent directly to your WhatsApp.

🔒 100% Privacy Protected • No Spam Policy

Project Overview

What is Sudarshan Foresta?

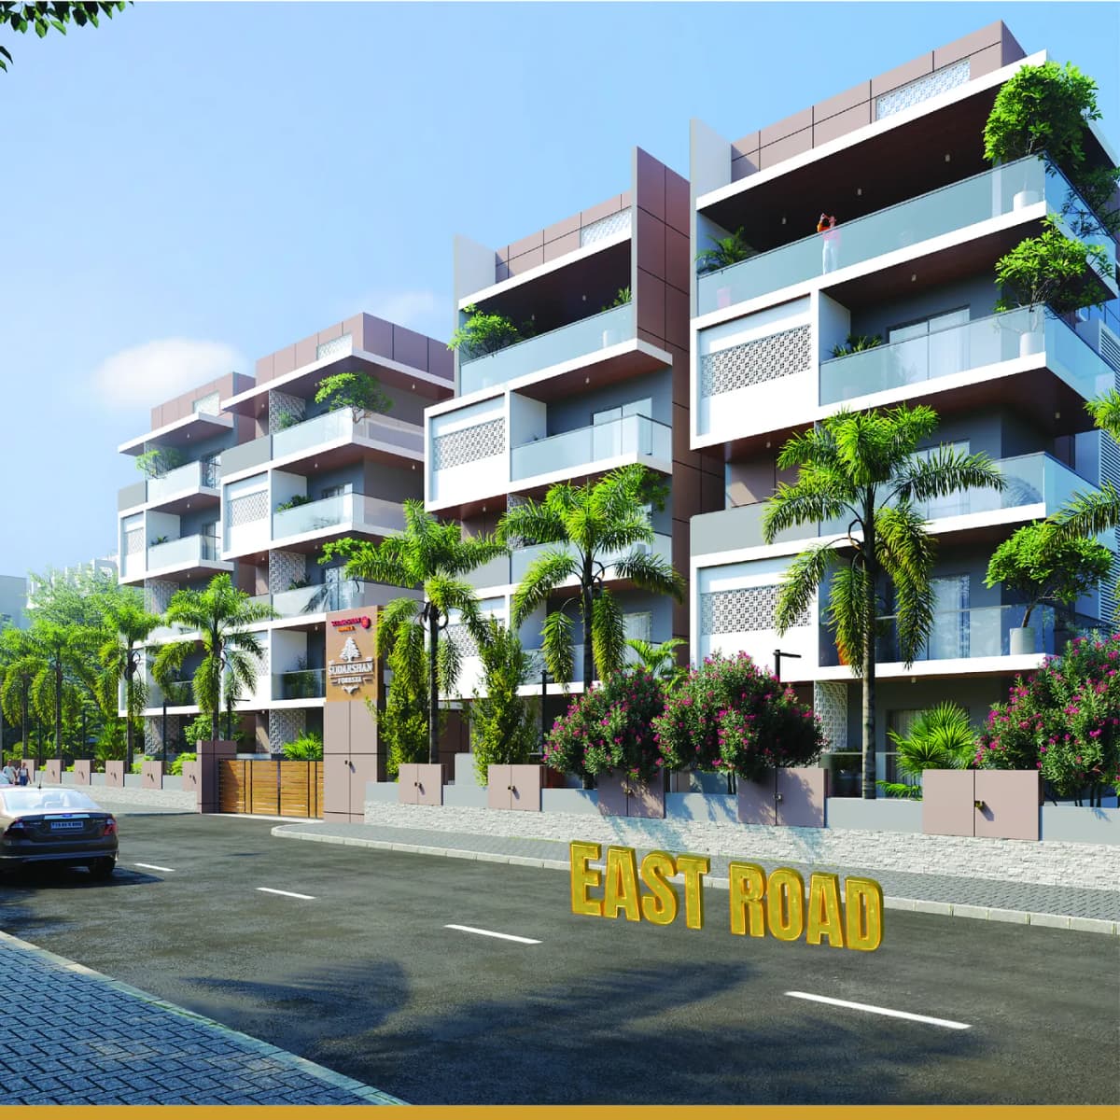
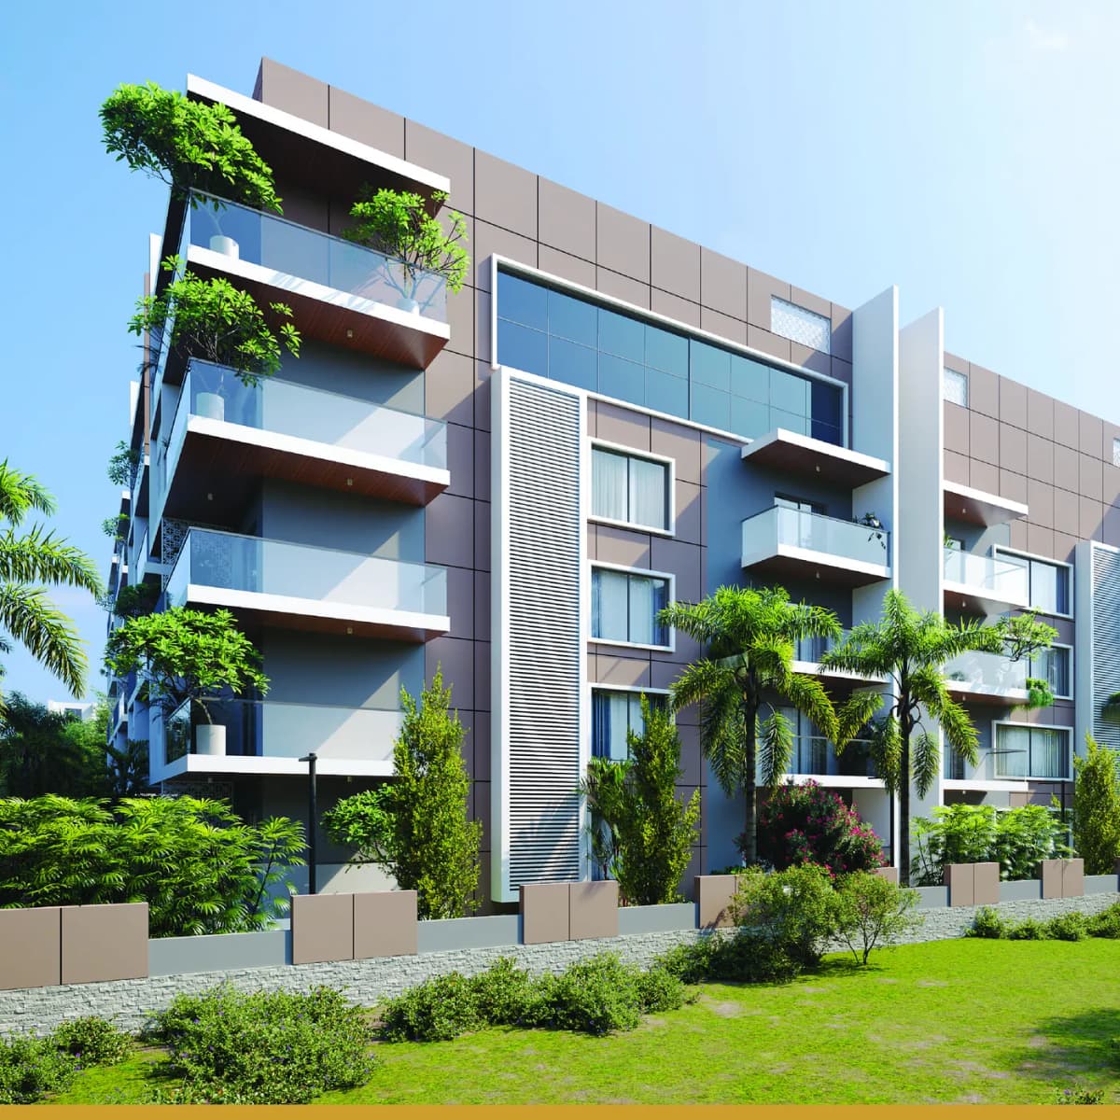
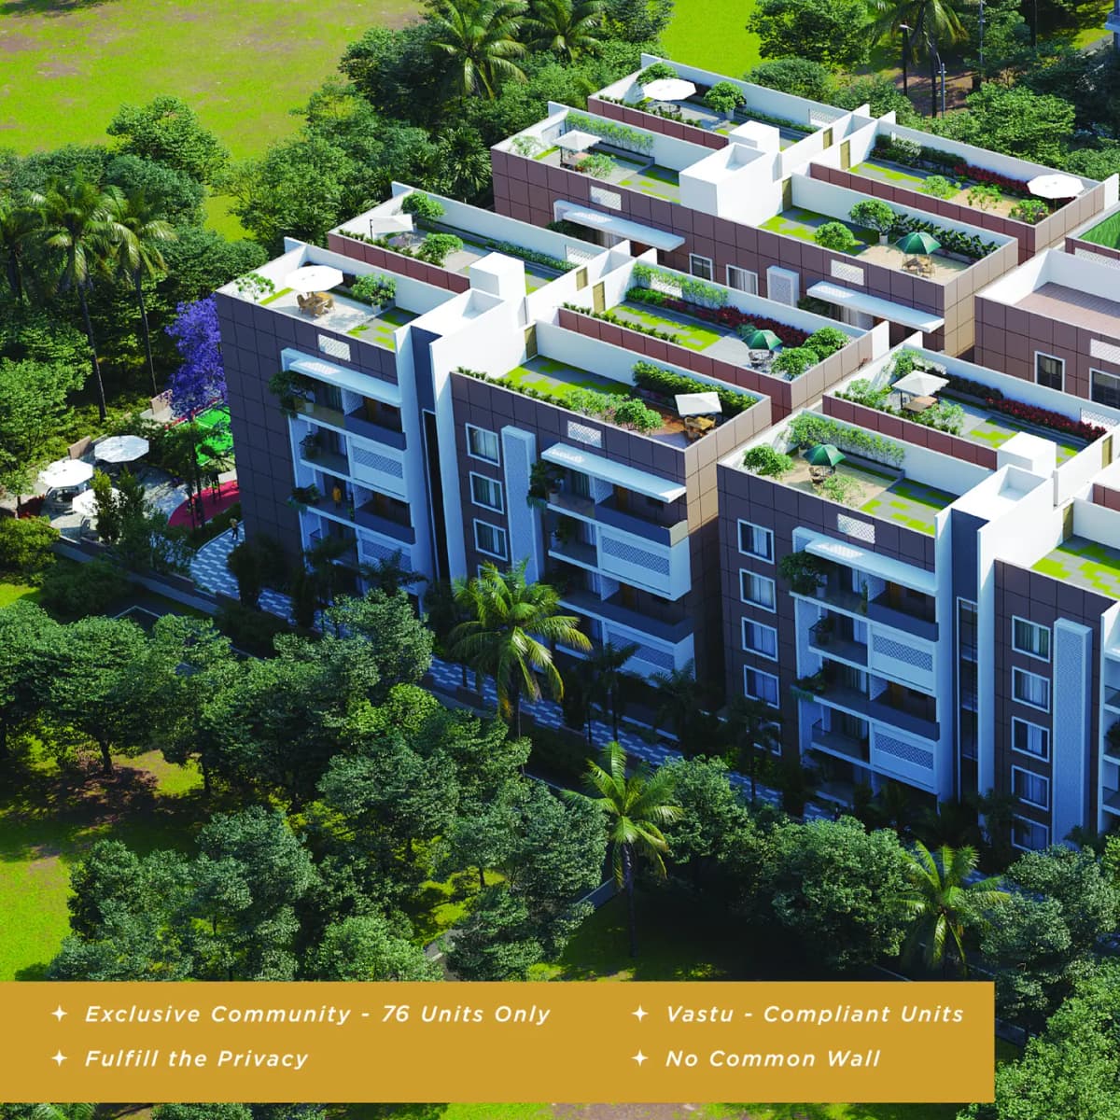
Sudarshan Foresta is a premium apartment development located in Chokkanahalli, Thanisandra Road. Sudarshan Foresta is an exclusive boutique residential development situated in Chokkanahalli, off Thanisandra Main Road in North Bengaluru. Spread across 1.05 pristine acres, this low-density sanctuary features just 76 spacious 3 BHK luxury residences designed with 100% Vastu compliance and zero common sharing walls, ensuring unparalleled privacy, natural light, and ventilation.

Thoughtfully conceptualized with contemporary architecture and lush forest-themed landscapes, the residences span 1,875 sq.ft and 2,180 sq.ft. The project incorporates resort-style rooftop lifestyle amenities including a rooftop swimming pool with sun deck, modern clubhouse, fully equipped gymnasium, sports courts, and landscaped sky gardens, situated minutes away from Manyata Tech Park, Bharatiya City, and Kempegowda International Airport.

Highlights

  • Exclusive boutique gated community of just 76 luxury 3 BHK residences across 1.05 acres
  • Spacious 3 BHK configurations (1,875 sq.ft & 2,180 sq.ft) with zero common walls & 100% Vastu compliance
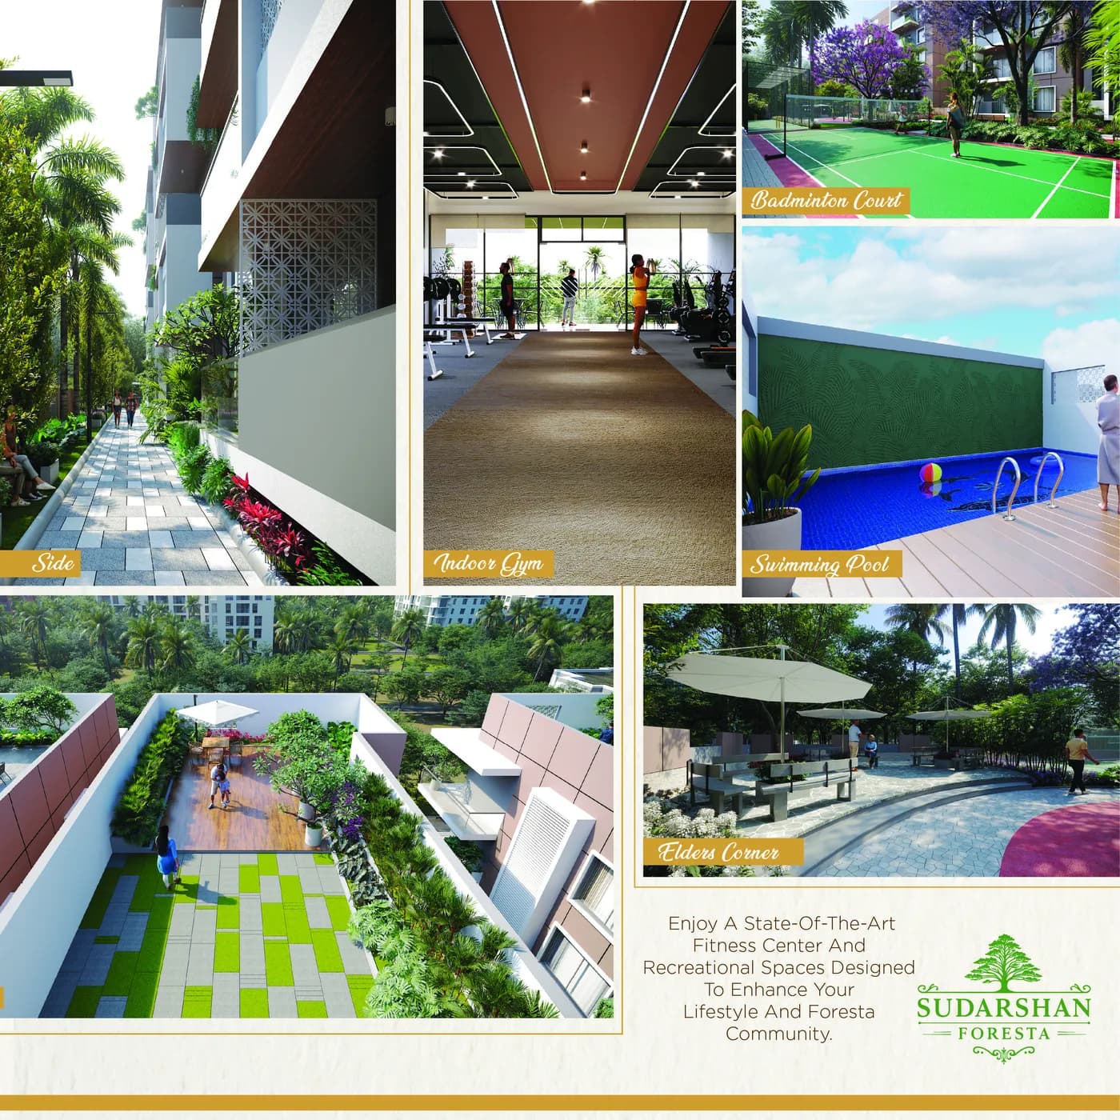
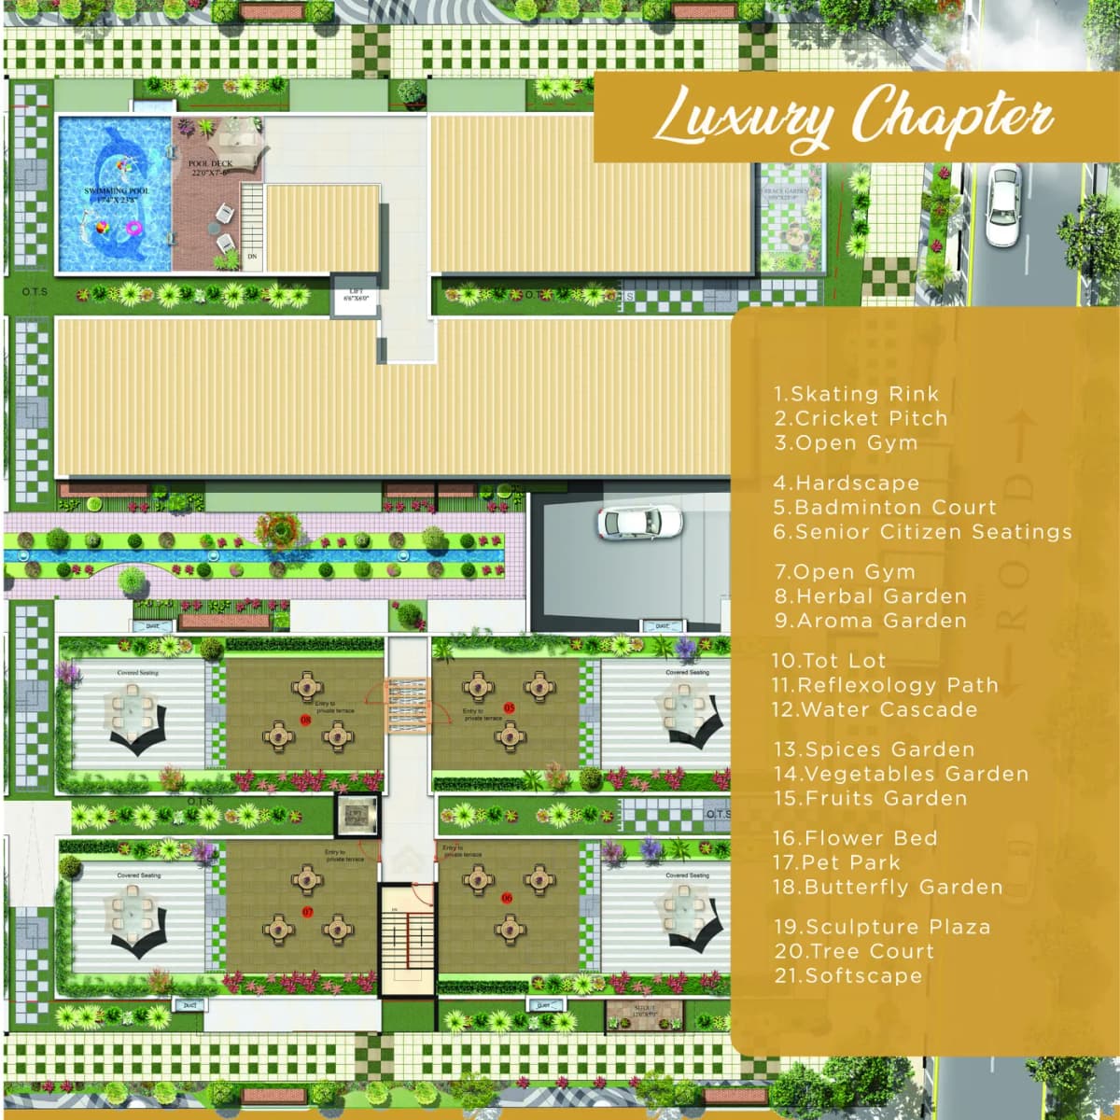
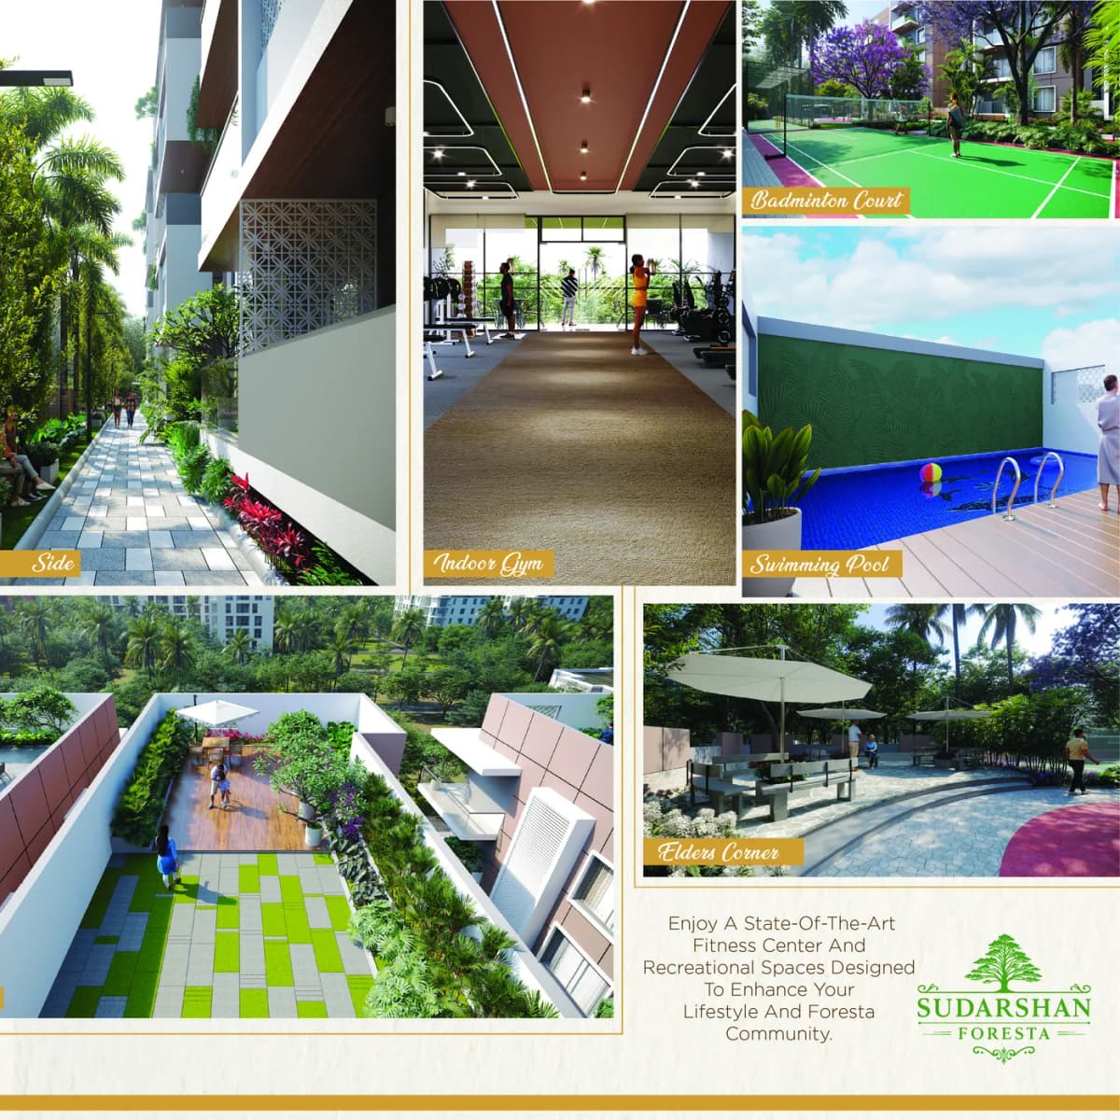
  • Rooftop swimming pool with sun deck, clubhouse, indoor gym, party hall & reflexology pathway
  • Sports and wellness enclaves including badminton court, cricket pitch, skating rink & children's play arena
  • Prime North Bengaluru location in Chokkanahalli, off Thanisandra Main Road near Jakkur & Bharatiya City
  • Seamless connectivity to Manyata Tech Park (15 mins) and Kempegowda International Airport (25 mins)
  • Karnataka RERA registered: PRM/KA/RERA/1251/309/PR/070225/007490

Quick Facts

place
Project LocationChokkanahalli, Thanisandra Road
landscape
Land Area1.05 Acres
domain
Units76 Units (Low-Density Boutique)
corporate_fare
Towers1
layers
FloorsBasement + Ground + 4 Floors
home
Unit Variants3 BHK Luxury (1,875 & 2,180 Sq.Ft)
calendar_today
PossessionUnder Construction (Possession Expected 2028 - 2030)
info
StatusUnder Construction
verified_user
RERA Registration
PRM/KA/RERA/1251/309 /PR/070225/007490

Configuration & Pricing

Unit TypeSize in Sq.ftPrice Range (Onwards*)
3 BHK (1,875 Sq.Ft)1,875 Sq.Ft
₹1.79 Cr (All-Inclusive, Excl. Registration)
3 BHK (2,180 Sq.Ft)2,180 Sq.Ft
₹2.01 Cr (All-Inclusive, Excl. Registration)

Need an All-Inclusive Cost Sheet Breakdown?

Get complete price breakup including car parking, clubhouse charges, GST & registration estimates.

Instant WhatsApp

Explore Properties on Maps

Search property the way engineers map the earth.Introducing India's First Map Based Property Listing Platform

Home Loan EMI Calculator

Plan your investment with our easy-to-use EMI and Eligibility calculator

Loan Calculator
Instant • Accurate • Free
0% LTV
₹
Yrs
%
Estimated Monthly EMI
₹0
per month · estimated

Estimates based on flat reducing balance. Actual rates may vary by lender.

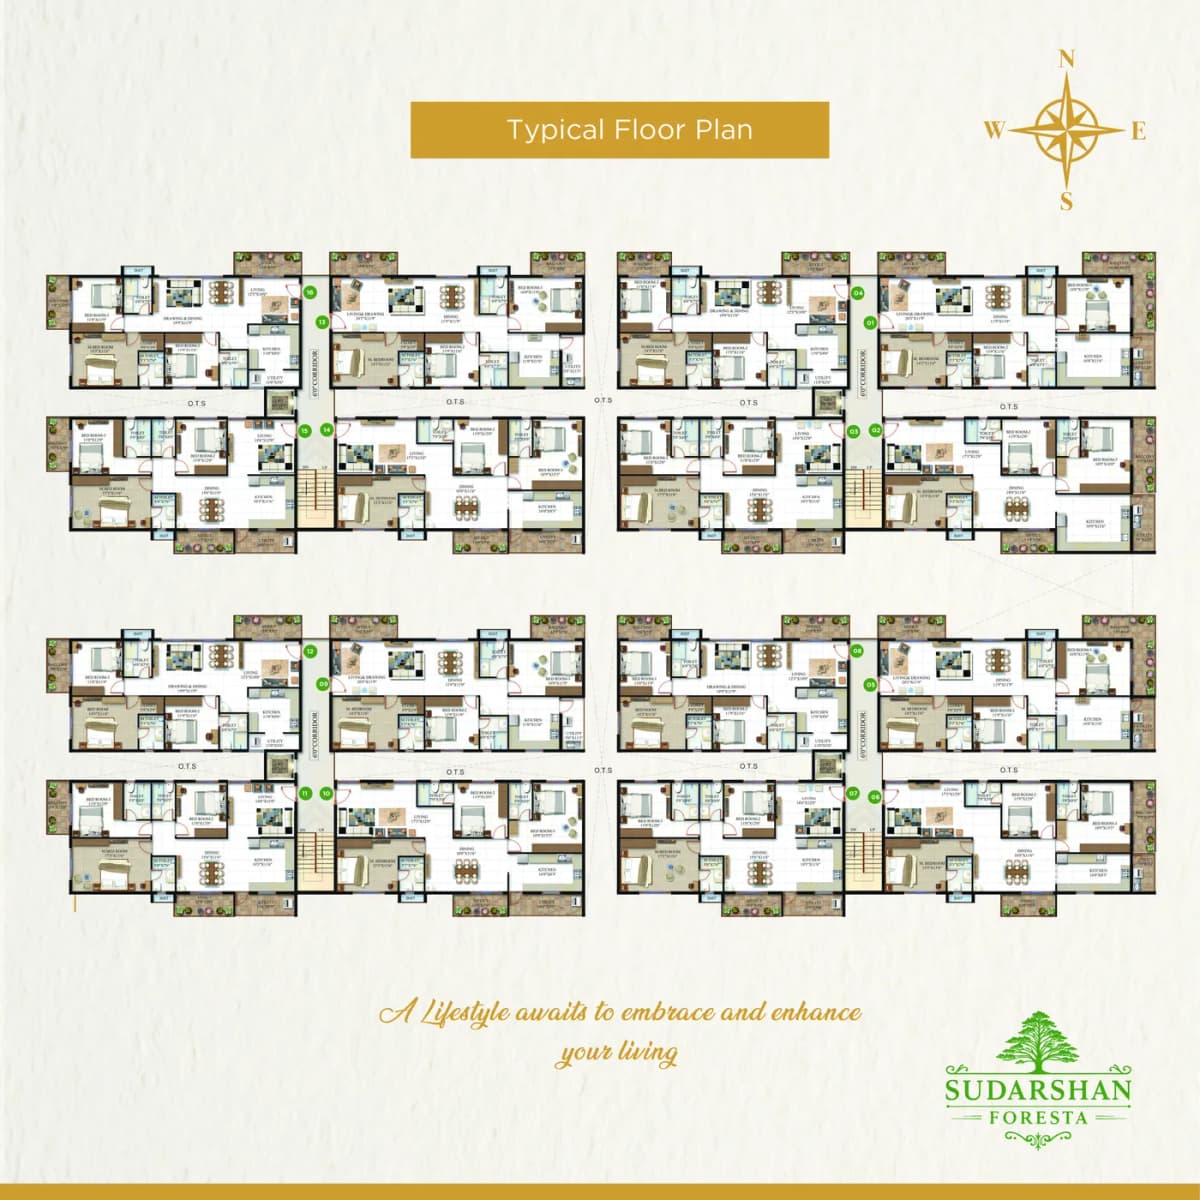
Master & Floor Plans

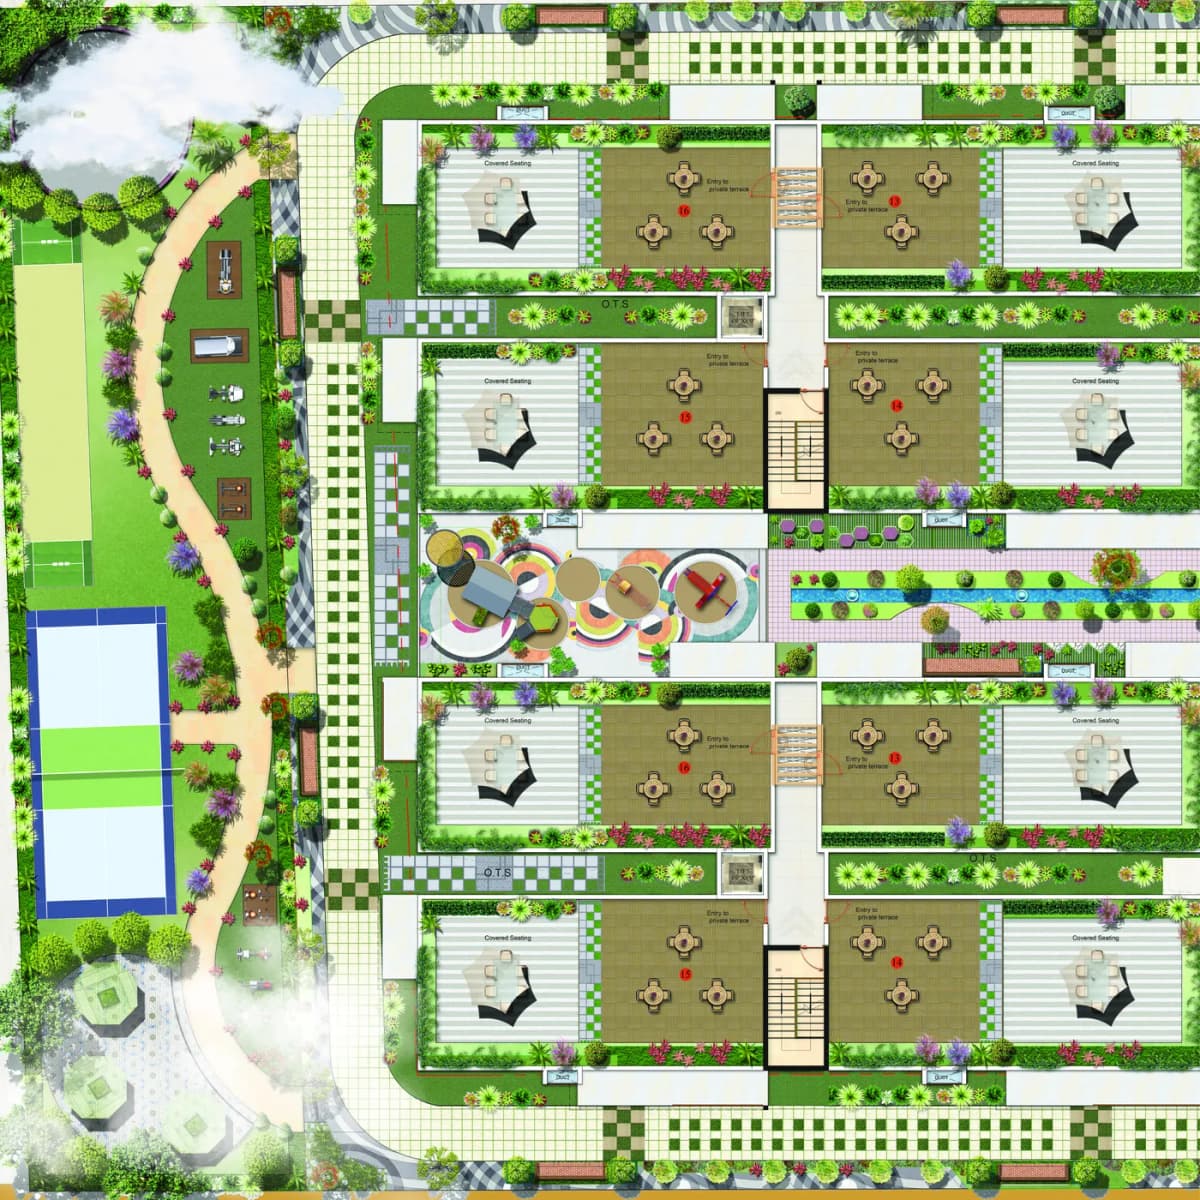
Sudarshan Foresta Master Plan

World Class Amenities

pool

Rooftop Swimming Pool & Deck

fitness_center

Fully Equipped Gymnasium

sports_tennis

Badminton Court

sports_cricket

Cricket Practice Pitch

Project Specifications

Structure & Architecture

  • RCC framed structure designed for seismic resistance
  • Basement + Ground + 4 Floors boutique low-rise development
  • 100% Vastu-compliant layouts with zero common walls between apartments for maximum privacy
  • Superior quality concrete solid block masonry with high-grade plaster finishes

Flooring & Wall Finishes

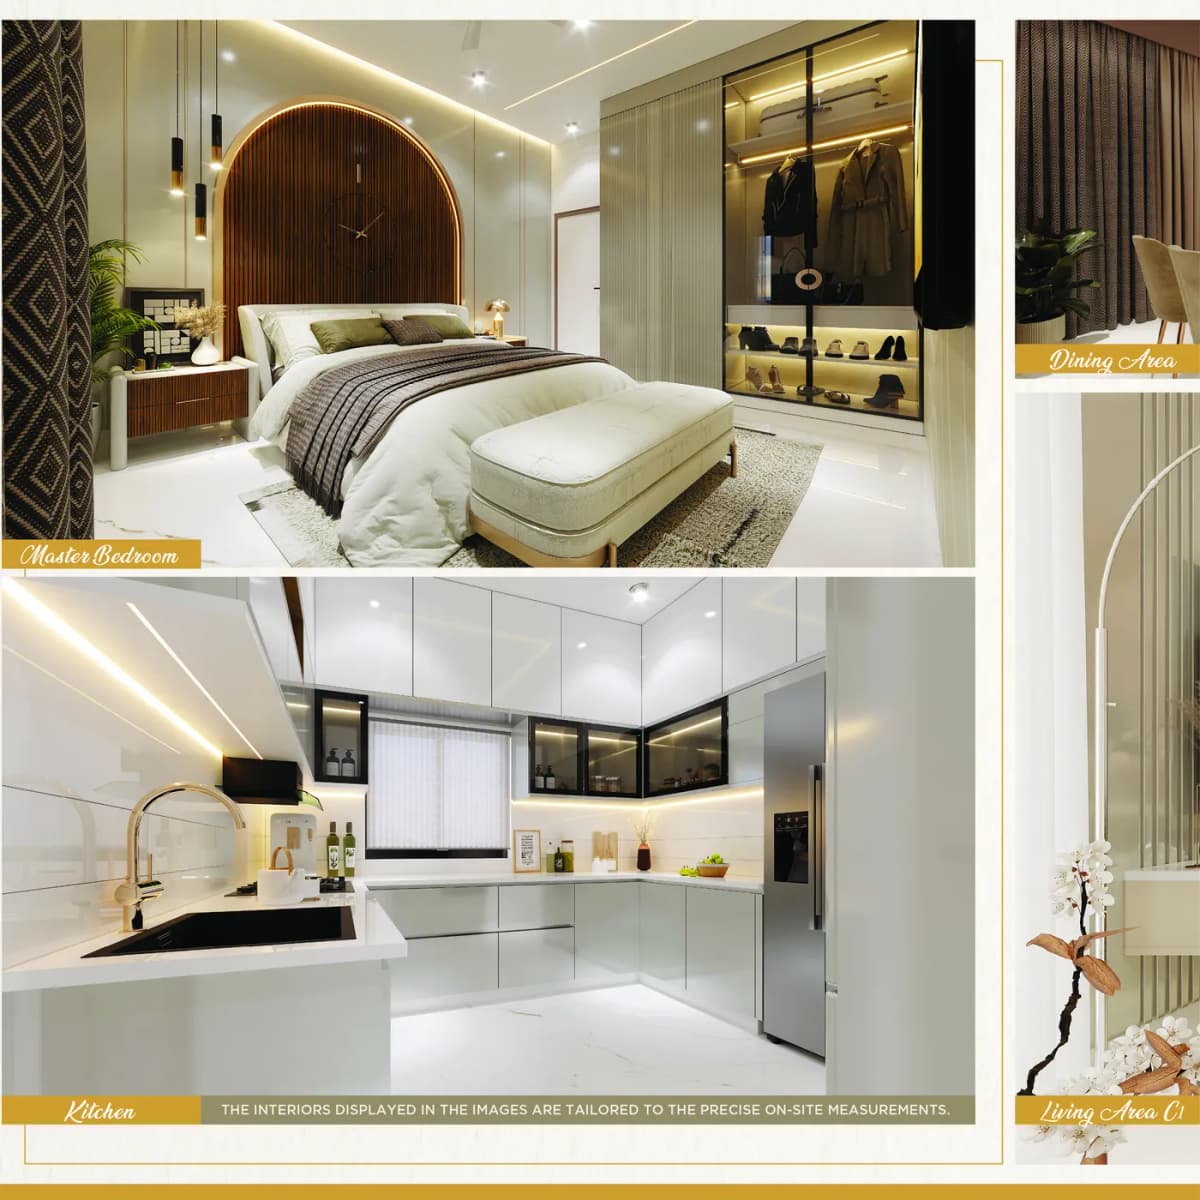
  • High-gloss vitrified tiles in foyer, living, dining, and all bedrooms
  • Anti-skid ceramic tile flooring and high-gloss designer wall cladding in all bathrooms
  • Wood finish / anti-skid ceramic tiles in private sit-outs, balconies, and deck areas
  • Premium acrylic emulsion paint on internal walls and ceilings; high-quality weather-shield exterior paint

Doors, Windows & Railings

  • Main & Internal Doors: Flush doors with premium laminate on both sides and branded designer hardware
  • Windows: Premium UPVC sliding windows with mosquito mesh shutters and clear float glass
  • Common staircase & terrace railings: Stainless steel (SS) railings with protective paint
  • Internal staircase & window railings: SS railings with polished wooden/metal handrails

Sanitary & CP Fittings

  • Premium CERA / Jaguar sanitaryware with wall-hung EWCs and concealed cisterns
  • Branded Jaguar / equivalent chrome-plated (CP) fittings and single-lever diverters
  • Geyser and exhaust fan provisions in all toilets
  • Provision for water purifier, chimney, and dishwasher in kitchen and utility

Electrical & Plumbing

  • Concealed fire-resistant copper wiring of Havells / Finolex or equivalent make
  • Modular switches and sockets by Legrand (Arteor / Mosaic series)
  • Internal plumbing using Ashirwad / Astral CPVC pipes; external drainage using Supreme PVC pipes
  • Centralized hydropneumatic water supply system and reticulated piped gas provision

Elevators & Security

  • Automatic high-speed passenger elevators of LEXUS / equivalent make with ARD safety device
  • 100% generator power backup for elevators, water pumps, common lighting, and backup for apartments
  • Round-the-clock CCTV surveillance covering perimeter, entrances, and common zones
  • Intercom facility connecting security kiosk to every residence

Location

Address

No. 94/2, Chokkanahalli Village, Yelahanka Hobli, Off Thanisandra Main Road, Bangalore – 560064

Location Advantages & Connectivity

Thanisandra Main Road500 m / 2 mins
Bharatiya City2.5 km / 5 mins
Jakkur Aerodrome & Lake4 km / 8 mins
Manyata Tech Park8 km / 15 mins
Kempegowda International Airport (KIAL)18 km / 25 mins
Hebbal Flyover9 km / 15 mins
Reva University & Delhi Public School3 km / 5 mins
Upcoming Airport Line Metro Station4 km / 8 mins

Frequently Asked Questions

What is Sudarshan Foresta?

Sudarshan Foresta is an exclusive boutique residential community located in Chokkanahalli, off Thanisandra Main Road, North Bengaluru. Spanning 1.05 acres, it features low-density 3 BHK luxury residences (1,875 to 2,180 sq.ft) with zero common sharing walls and premium rooftop lifestyle amenities.

What is the price of a 3 BHK apartment in Sudarshan Foresta?

Prices for 3 BHK apartments at Sudarshan Foresta are ₹1.79 Crore (All-Inclusive, Excl. Registration) for 1,875 sq.ft and ₹2.01 Crore (All-Inclusive, Excl. Registration) for 2,180 sq.ft units.

Where is Sudarshan Foresta located in Bangalore?

Sudarshan Foresta is located at No. 94/2, Chokkanahalli Village, Yelahanka Hobli, Off Thanisandra Main Road, Bangalore – 560064 (Coordinates: 13.0848757, 77.623566), close to Jakkur, Bharatiya City, and Manyata Tech Park.

Is Sudarshan Foresta RERA registered?

Yes, Sudarshan Foresta is registered with Karnataka RERA under registration number PRM/KA/RERA/1251/309/PR/070225/007490.

What are the key amenities at Sudarshan Foresta?

Key amenities include a rooftop swimming pool with sun deck, fully equipped gymnasium, clubhouse, badminton court, cricket practice pitch, skating rink, landscaped gardens, children's play area, reflexology path, and 24/7 security.

Have Questions or Need an Unbiased Project Review?

Get expert analysis on Sudarshan Foresta, price appreciation potential, legal title status, and floor-plan comparisons.

Chat with Area Specialist

About Sudarshan Homes

Sudarshan Homes (Sudarshanfamily Mall Private Limited) is a boutique real estate developer with a legacy spanning decades, dedicated to creating premium, low-density residential enclaves in high-growth corridors of North Bengaluru.

Luxury Residences
Focus
100% Approved
RERA
Low Density Boutique
Density
call