Get in Touch
Fill the form for more details
Project Overview
What is Sattva Aangane?
Highlights
- 10 Acres of expansive development with 80% open spaces and 2 acres of central greens
- Three-side open residences with zero shared walls for optimal ventilation and natural light
- Palatial 40,000 sq. ft. central clubhouse with 25m lap pool, badminton, and squash courts
- Outdoor sports including professional tennis & pickleball courts
- Exclusive sky-level amenities curated across all residential towers
- Dedicated pet park, vibrant kids' play arenas, and yoga & wellness sanctuaries
- Signature duplex residences and sky penthouses with panoramic lake and city vistas
- Strategic location on Old Madras Road & NH75 with effortless access to KR Puram, Whitefield IT hubs, and Kempegowda International Airport
- Pre-Launch EOI pricing: 3 BHK from Rs. 2.81 Crore Onwards* & 4 BHK from Rs. 4.15 Crore Onwards*
Quick Facts
Configuration & Pricing
| Unit Type | Size in Sq.ft | Price Range (Onwards*) |
|---|---|---|
| 3 BHK Luxury | 1,800 - 2,300 Sq.Ft | Rs. 2.81 Crore Onwards* |
| 4 BHK Ultra-Luxury | 2,600 - 3,000 Sq.Ft | Rs. 4.15 Crore Onwards* |
| Signature Duplex Residences | Custom Layouts |
Explore Properties on Maps
Search property the way engineers map the earth.
Introducing India's First Map Based Property Listing Platform
Home Loan EMI Calculator
Plan your investment with our easy-to-use EMI and Eligibility calculator
EOI Now Open | Codename Sattva Courtyard
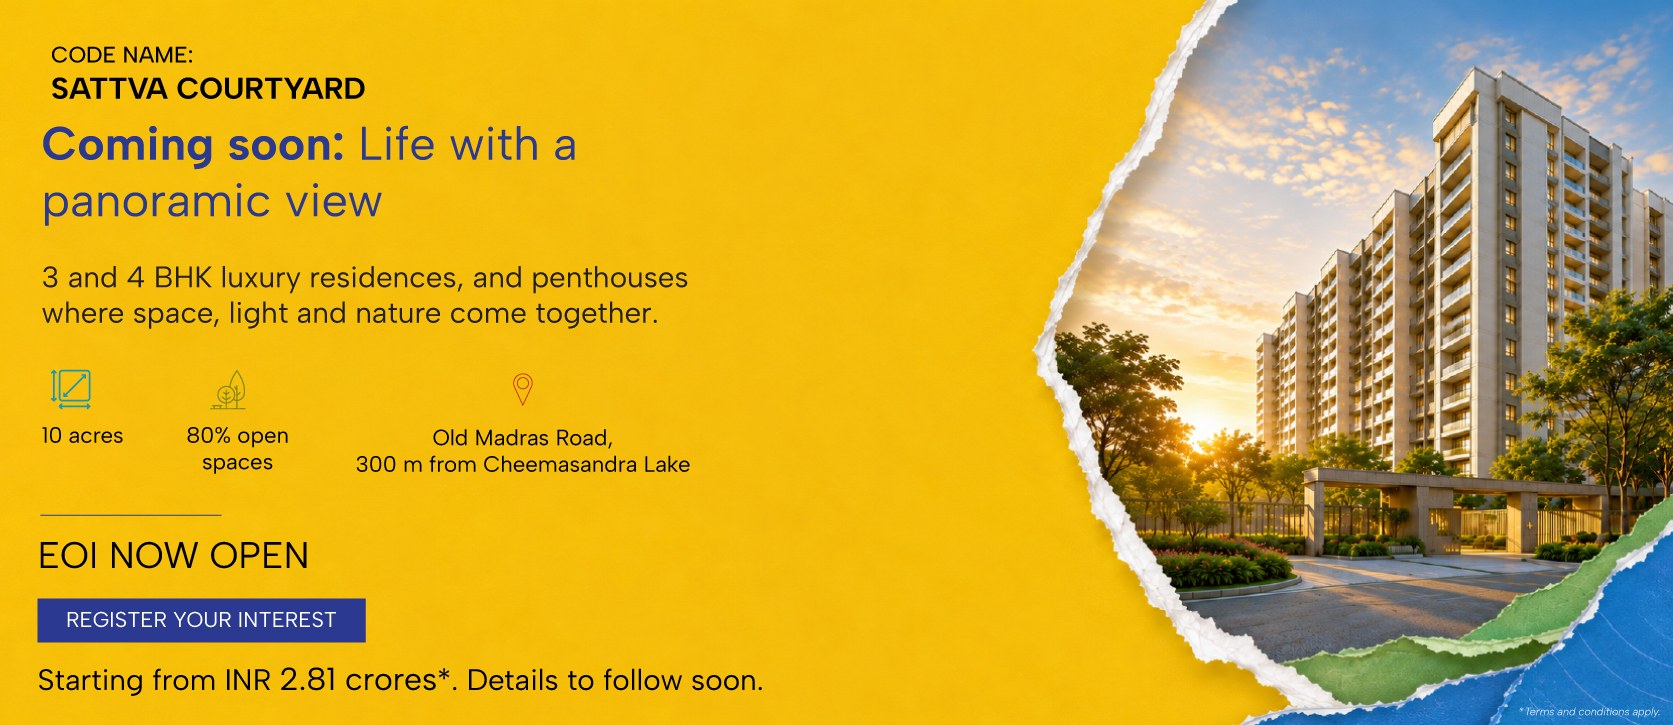
Expression of Interest (EOI) is now open starting from ₹2.81 Cr*. 3 & 4 BHK luxury residences and penthouses where space, light and nature come together.
Construction Status & Current Payment Due
Transparent breakdown of current demand, upcoming construction milestones, and official RERA project schedule for Sattva Aangane.
| # | Payment Milestone / Stage | Share % | Target Due Date | Status |
|---|---|---|---|---|
| 1 | On Booking / Expression of Interest (EOI) Booking token to block preferred unit & floor | 10% | As per stage | ● Current Stage |
| 2 | On Execution of Agreement of Sale Followed by construction milestones | 10% | As per stage | Upcoming |
| 3 | On Completion of Excavation & Earthwork | 10% | 02-May-2028 | Upcoming |
| 4 | On Completion of Foundation Footings | 10% | 01-Sep-2028 | Upcoming |
| 5 | On Completion of Plinth Level | 10% | 31-Jul-2029 | Upcoming |
| 6 | On Completion of Sub-structure Parking Floors | 10% | 31-Jul-2030 | Upcoming |
| 7 | On Completion of RCC Framed Super-Structure | 15% | 19-Apr-2032 | Upcoming |
| Σ | Total Milestone Plan Allocation (100%) | 100.0% | Nov 2030 (Handover) | 27 Stages |
Want a customized unit cost sheet with this milestone schedule?
Receive a detailed tower-wise breakdown with all statutory tax and registration computations on WhatsApp.
World Class Amenities
40,000 sq. ft. Grand Clubhouse
25m Lap Pool & Kids Pool
Tennis & Pickleball Courts
Badminton & Squash Courts
Project Specifications
Location
Address
Sy No. 23/1B, 23/2, 24/1C, 24/2B, 25/2 & 26/2, Bandapura Village, Bidrahalli Hobli, Bengaluru East Taluk, NH 75 (Old Madras Road), Bengaluru Urban, Karnataka - 560049
Location Advantages & Connectivity
Frequently Asked Questions
What is Sattva Aangane (Codename Sattva Courtyard)?
Sattva Aangane (Codename Sattva Courtyard) is an ultra-luxury residential high-rise project by Sattva Group spanning 10 acres along NH 75 (Old Madras Road), 300 meters from Cheemasandra Lake and 500 meters from Budigere Cross. It features 5 distinctive towers rising up to G+42 floors with 625 residences.
What are the unit configurations and prices at Sattva Aangane?
Sattva Aangane offers thoughtfully designed 3 BHK luxury residences (1,800 - 2,300 sq. ft.) priced from Rs. 2.81 Crore Onwards*, 4 BHK ultra-luxury residences (2,600 - 3,000 sq. ft.) from Rs. 4.15 Crore Onwards*, along with signature duplex residences. Expression of Interest (EOI) bookings are currently open with pre-launch advantages.
What is the RERA registration number and possession date?
Sattva Aangane is registered under Karnataka RERA with registration number PRM/KA/RERA/1251/446/PR/180926/008944. The scheduled completion and possession date as per RERA is October 2032.
Where is Sattva Aangane located?
The project is located at Sy No. 23/1B, Bandapura Village, Bidrahalli Hobli, NH 75 Old Madras Road, East Bengaluru (Coordinates: 13.039121, 77.742628), 300 meters from Cheemasandra Lake and 500 meters from Budigere Cross junction.
What amenities are provided in Sattva Aangane?
The development boasts an expansive 40,355 sq.ft central clubhouse on 3 levels, 80% open landscaped greens, 33.5m perimeter buffers, 45m inter-tower spacing, swimming pools, multi-sport courts, fitness centers, and comprehensive lifestyle recreation.
Explore Nearby Projects
Discover other premium developments within 5km of Sattva Aangane