Get in Touch
Fill the form for more details
Get Prestige Garden BreezePrice Sheet & Brochure
Get unit-wise cost sheet, floor plans, and pre-launch offers sent directly to your WhatsApp.
🔒 100% Privacy Protected • No Spam Policy
Project Overview
What is Prestige Garden Breeze?
Highlights
- Karnataka RERA Approved: Officially registered under RERA No. PRM/KA/RERA/1251/308/PR/080926/008919.
- Final Chapter of The Prestige City: 10 Acres enclave with 655 exclusive luxury residences in Sarjapur.
- 4 Iconic Towers: Tower 1 (G+27 Floors) and Towers 2, 3 & 4 (G+30 Floors).
- Spacious Layouts: 2 Bed Optima (1,081–1,138 sq.ft), 3 Bed Aspire (1,464–1,564 sq.ft), and 3 Bed Premia (1,717–1,789 sq.ft).
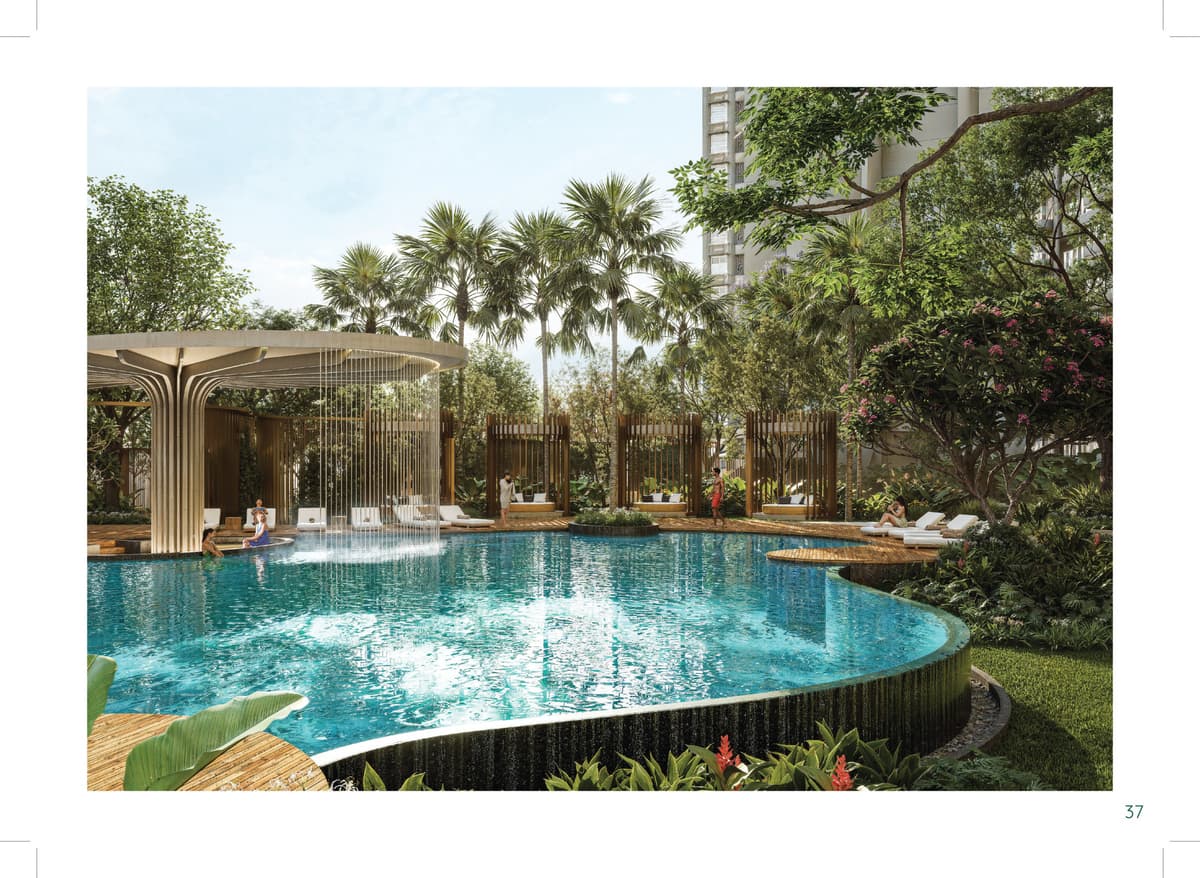
- 32+ Curated Amenities: Grand Clubhouse, Swimming Pool, Padel Court, Tennis Court, and Discovery Forest.
- Integrated Mega-Township: Walking distance to the upcoming Forum Mall at The Prestige City and top schools on Sarjapur Road.
Quick Facts
Configuration & Pricing
| Unit Type | Size in Sq.ft | Price Range (Onwards*) |
|---|---|---|
| 2 Bed Optima (2 BHK - 2T) | 1,081 - 1,138 Sq.Ft | ₹1.20 Cr (Onwards*) |
| 3 Bed Aspire (3 BHK - 2T) | 1,464 - 1,564 Sq.Ft | ₹1.62 Cr (Onwards*) |
| 3 Bed Premia (3 BHK - 3T) | 1,717 - 1,789 Sq.Ft | ₹1.89 Cr (Onwards*) |
Need an All-Inclusive Cost Sheet Breakdown?
Get complete price breakup including car parking, clubhouse charges, GST & registration estimates.
Explore Properties on Maps
Search property the way engineers map the earth.
Introducing India's First Map Based Property Listing Platform
Home Loan EMI Calculator
Plan your investment with our easy-to-use EMI and Eligibility calculator
Construction Status & Current Payment Due
Transparent breakdown of current demand, upcoming construction milestones, and official RERA project schedule for Prestige Garden Breeze.
| # | Payment Milestone / Stage | Share % | Target Due Date | Status |
|---|---|---|---|---|
| 1 | On Booking / Earnest Money Current Active Stage | 10% | As per stage | ● Current Stage |
| 2 | On Initiation of Agreement Next Milestone Due | 10% | As per stage | Upcoming |
| 3 | Instalment 1 | 3.2% | 10-Dec-2026 | Upcoming |
| 4 | Instalment 2 | 3.2% | 10-Feb-2027 | Upcoming |
| 5 | Instalment 3 | 3.2% | 10-Apr-2027 | Upcoming |
| 6 | Instalment 4 | 3.2% | 10-Jun-2027 | Upcoming |
| 7 | Instalment 5 | 3.2% | 10-Aug-2027 | Upcoming |
| Σ | Total Milestone Plan Allocation (100%) | 100.0% | Nov 2030 (Handover) | 27 Stages |
Want a customized unit cost sheet with this milestone schedule?
Receive a detailed tower-wise breakdown with all statutory tax and registration computations on WhatsApp.
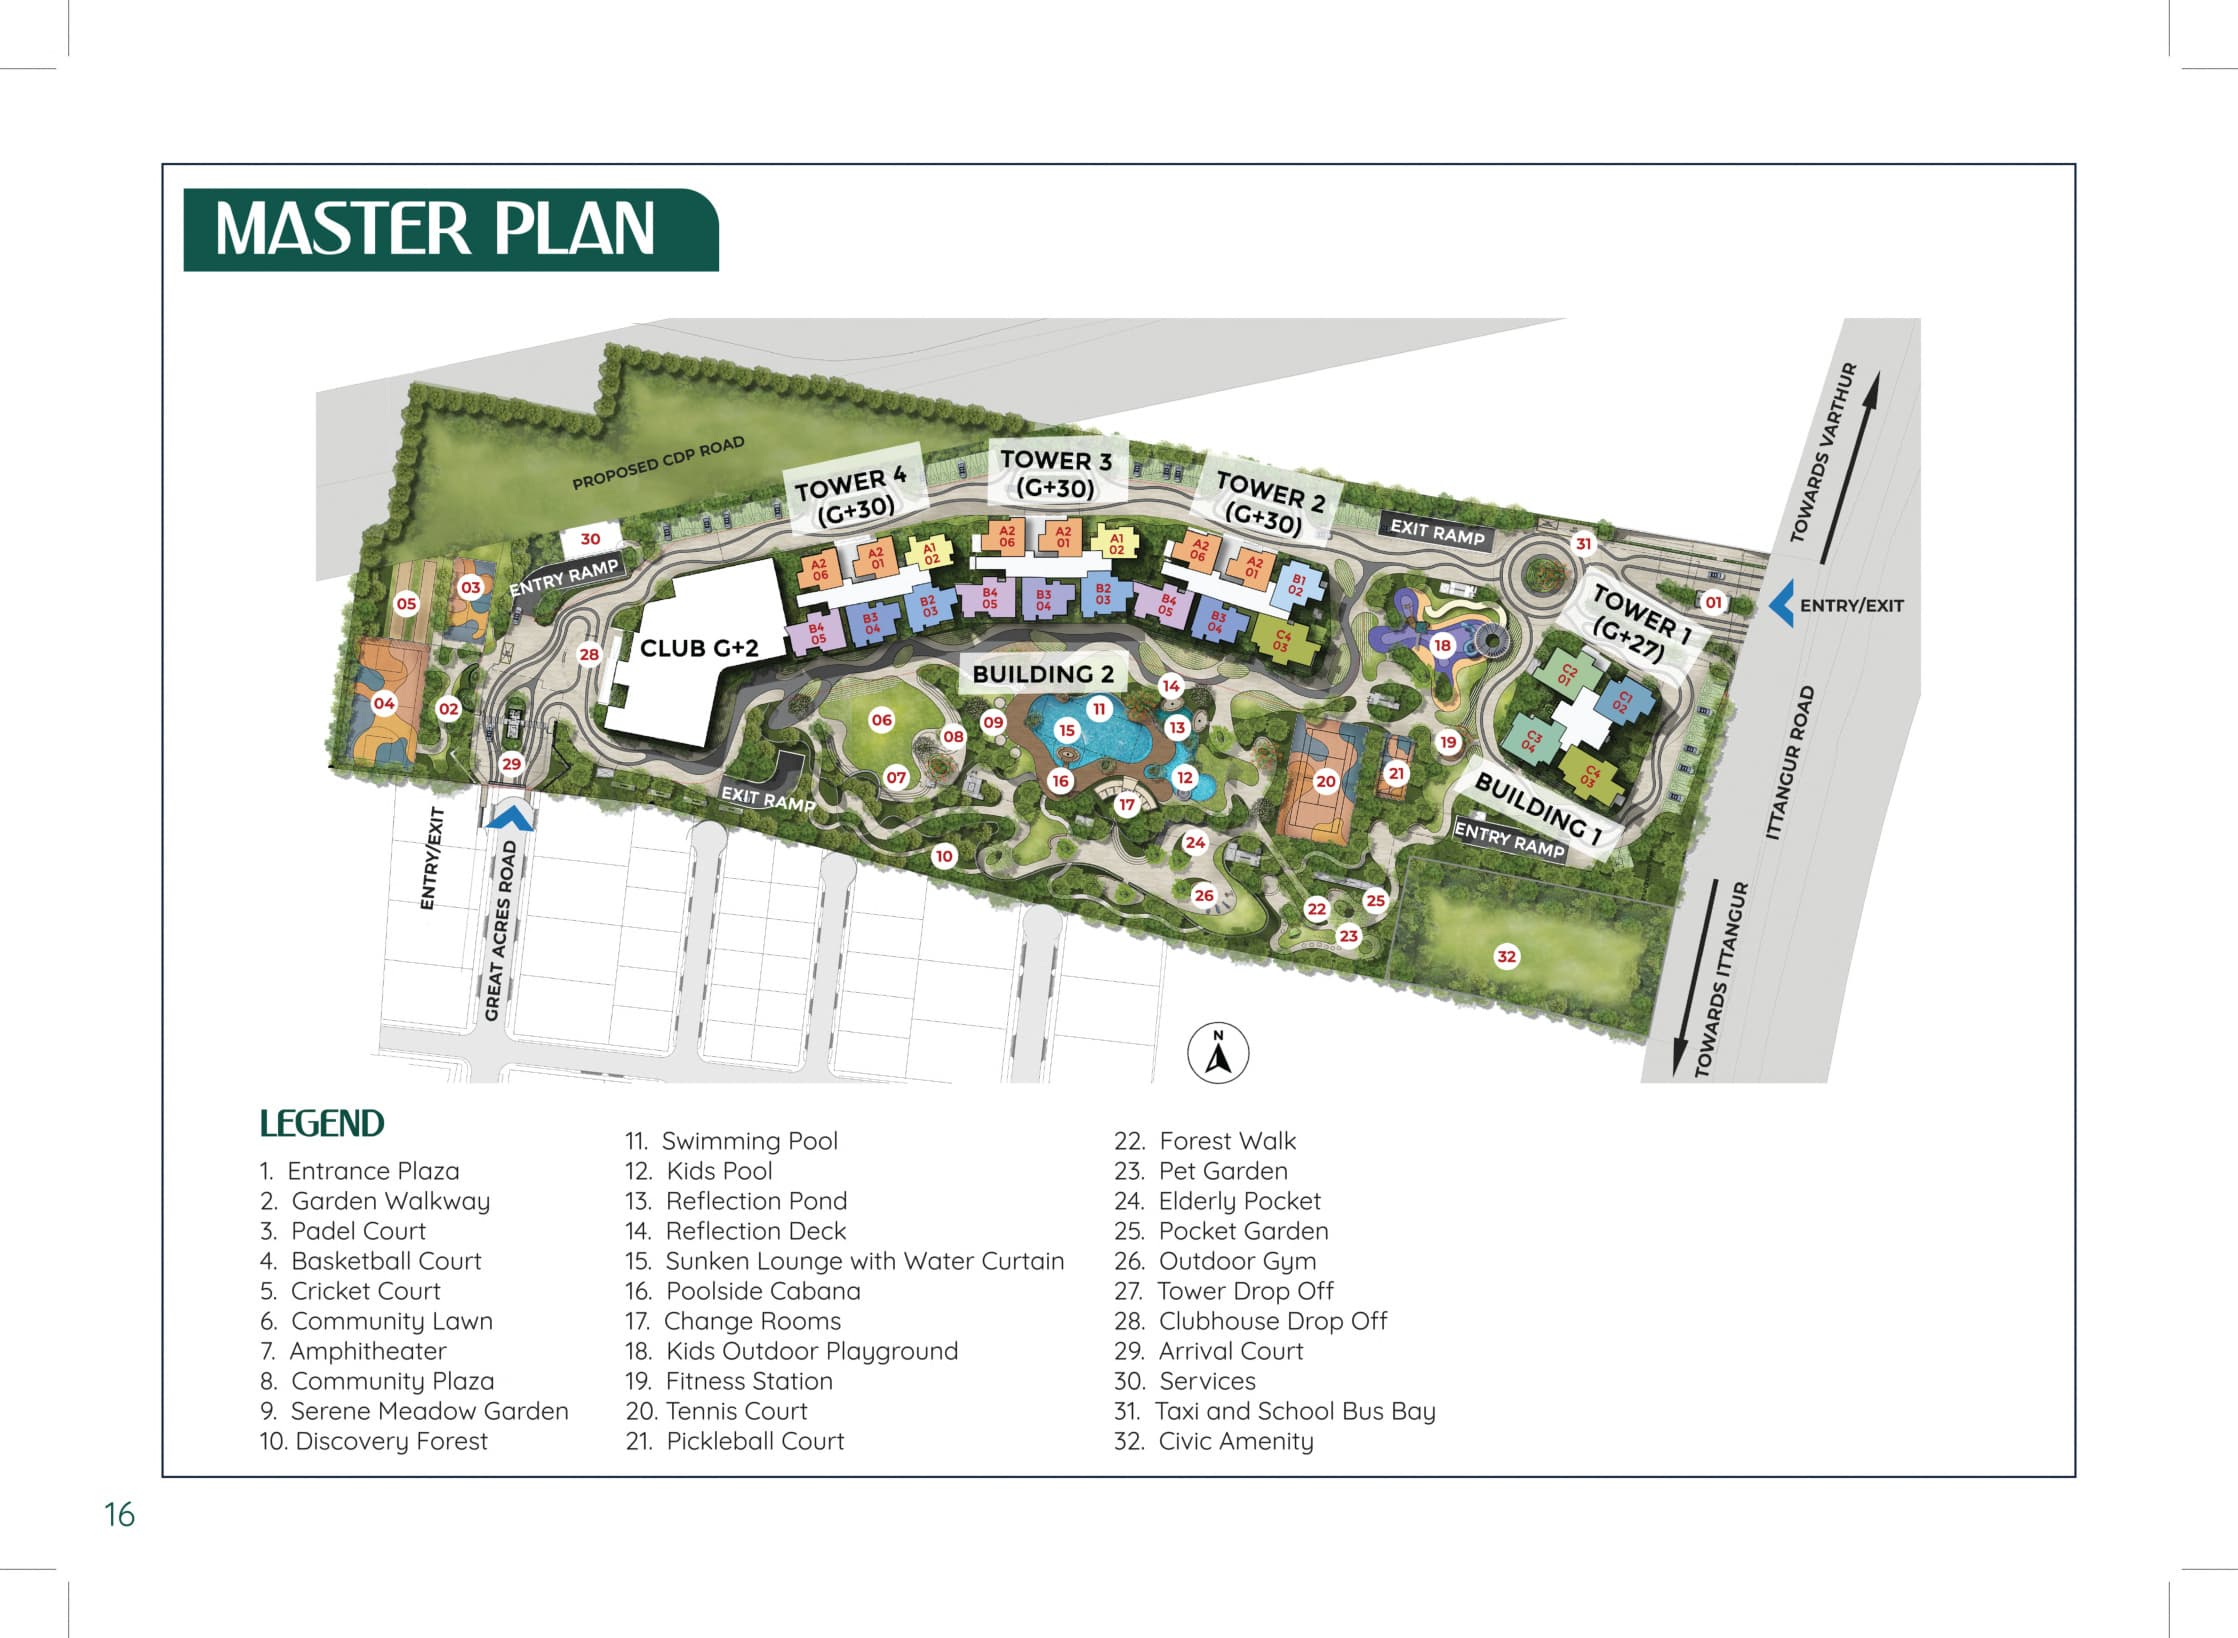
Master & Floor Plans
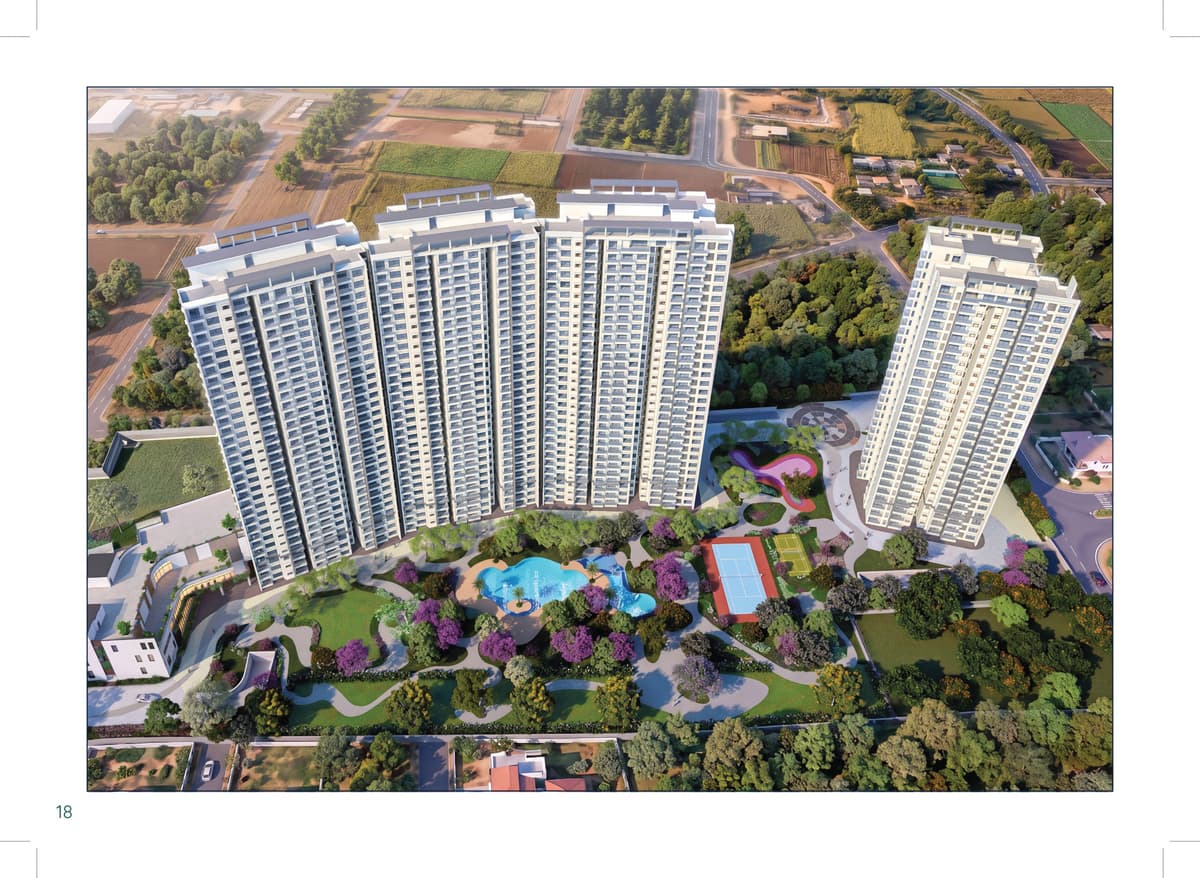
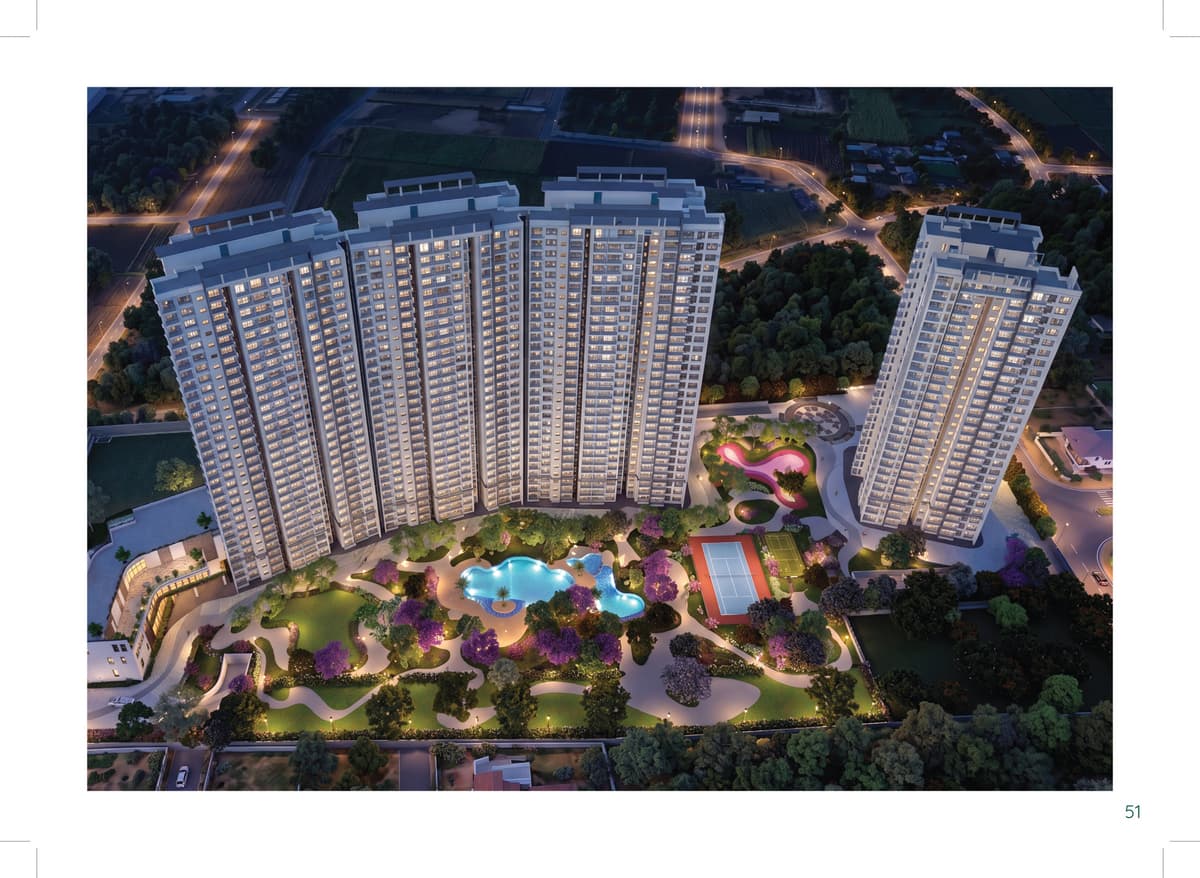
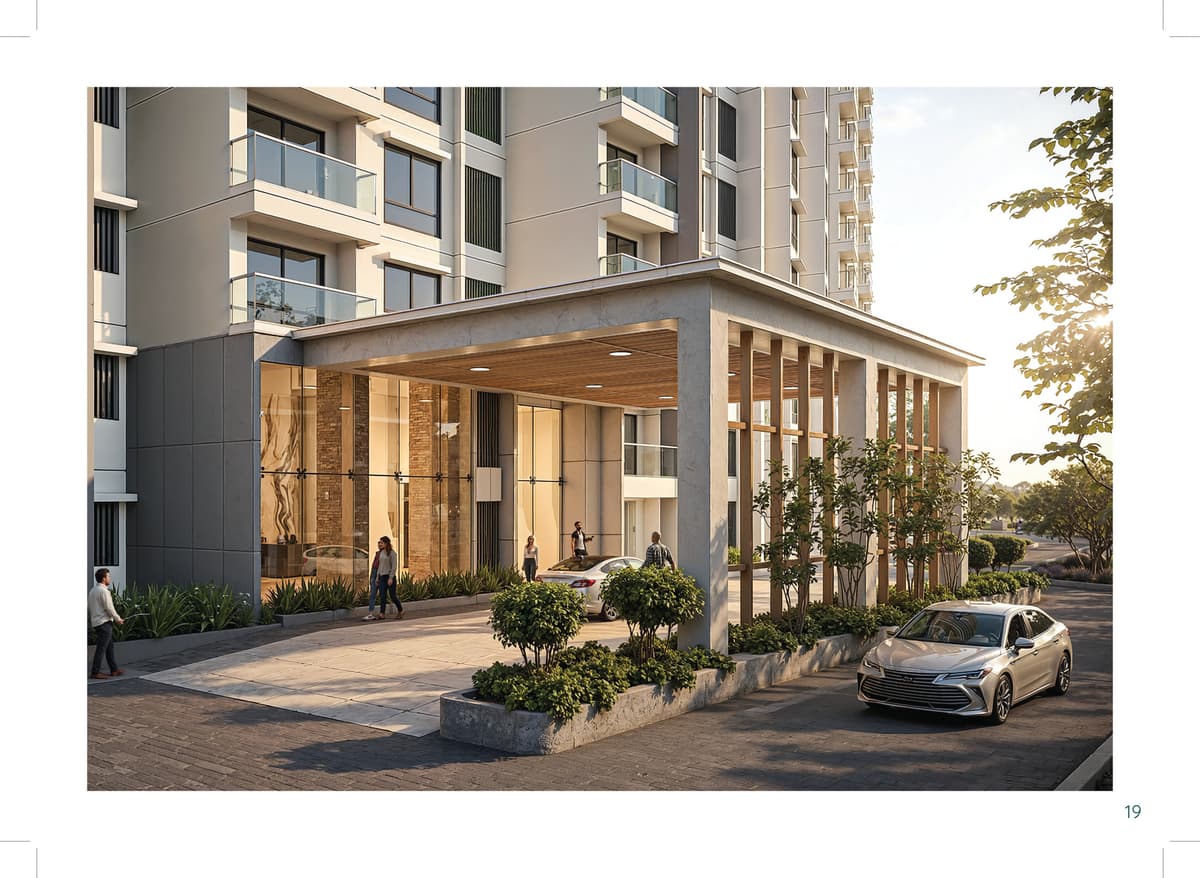
Gallery
World Class Amenities
Swimming Pool
Gymnasium
Clubhouse
Kids Play Area
Project Specifications
Location
Address
Sy. No. 99/2, 99/3, 100/3, 100/4, 100/5 of Ittangur Village, Sarjapur Hobli, Anekal Taluk, Bangalore
Location Advantages & Connectivity
Frequently Asked Questions
Where is Prestige Garden Breeze located?
Prestige Garden Breeze is located at Ittangur Village, Sarjapur Hobli, Sarjapur-Marathahalli Road, East Bangalore (as part of The Prestige City mega-township enclave).
Is it good to invest in Prestige City Sarjapur Road?
Yes, investing in Prestige City Sarjapur offers top-tier capital appreciation and strong rental yields due to proximity to Outer Ring Road (ORR), Wipro SEZ, RGA Tech Park, and the upcoming Forum Mall within the township.
Which Bangalore builder is better, Sobha or Prestige?
Both Prestige Group and Sobha Limited are tier-1 A+ Grade developers in Bangalore. Prestige Group is renowned for mega integrated townships (like The Prestige City) and commercial hubs, while Sobha is celebrated for backward integration and German precision construction quality.
What is the price range and floor plan options for Prestige Garden Breeze?
Prestige Garden Breeze offers 2 Bed Optima (1,081–1,138 sq.ft) starting from ₹1.20 Cr (Onwards*), 3 Bed Aspire (1,464–1,564 sq.ft) from ₹1.62 Cr (Onwards*), and 3 Bed Premia (1,717–1,789 sq.ft) from ₹1.89 Cr (Onwards*).
What are the user reviews and community discussions for Prestige Garden Breeze?
Prestige Garden Breeze has received an outstanding 4.9/5 buyer rating for its prime Sarjapur Road location, zero-common-wall layouts, 32+ luxury amenities, and reliable execution within The Prestige City masterplan.
Is Prestige Garden Breeze RERA approved?
Yes, Prestige Garden Breeze is fully approved by Karnataka RERA with registration number PRM/KA/RERA/1251/308/PR/080926/008919.
What is the possession date for Prestige Garden Breeze?
The official RERA completion and possession date for Prestige Garden Breeze is November 30, 2030.
Have Questions or Need an Unbiased Project Review?
Get expert analysis on Prestige Garden Breeze, price appreciation potential, legal title status, and floor-plan comparisons.
Explore Nearby Projects
Discover other premium developments within 5km of Prestige Garden Breeze