New Launch

Evergreen @ Prestige Raintree Park

Premium Living in Whitefield - Varthur Road, East Bengaluru

View Plans

Get in Touch

Fill the form for more details

Project Overview

What is Evergreen @ Prestige Raintree Park?

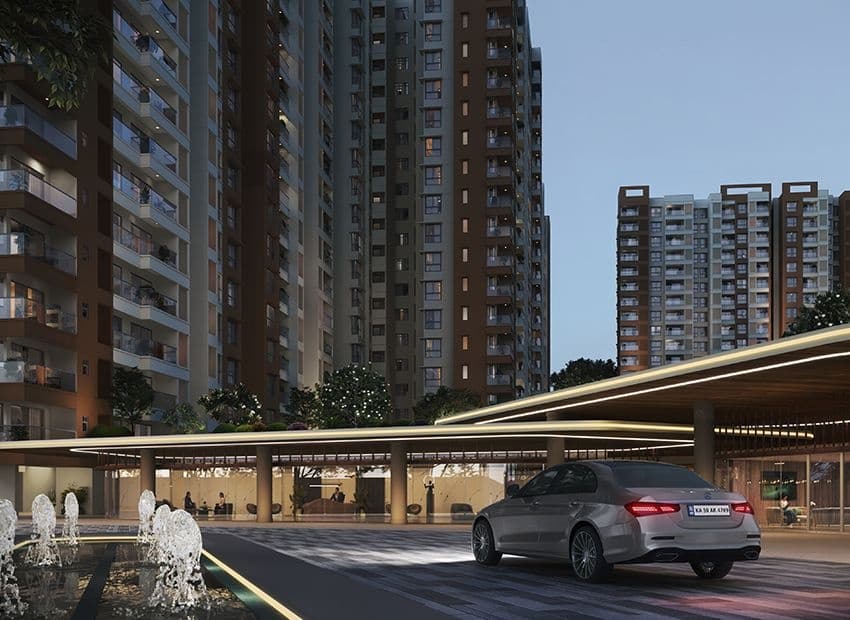
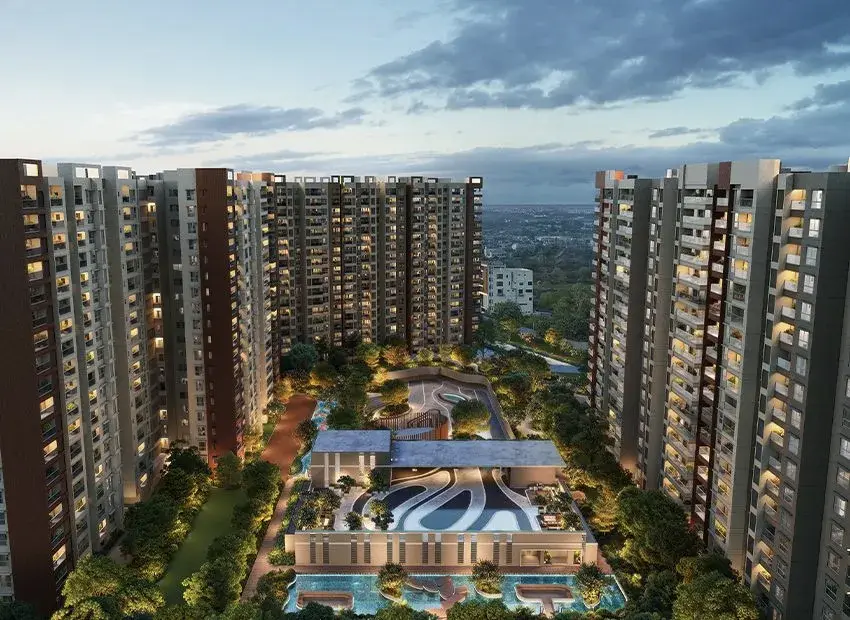
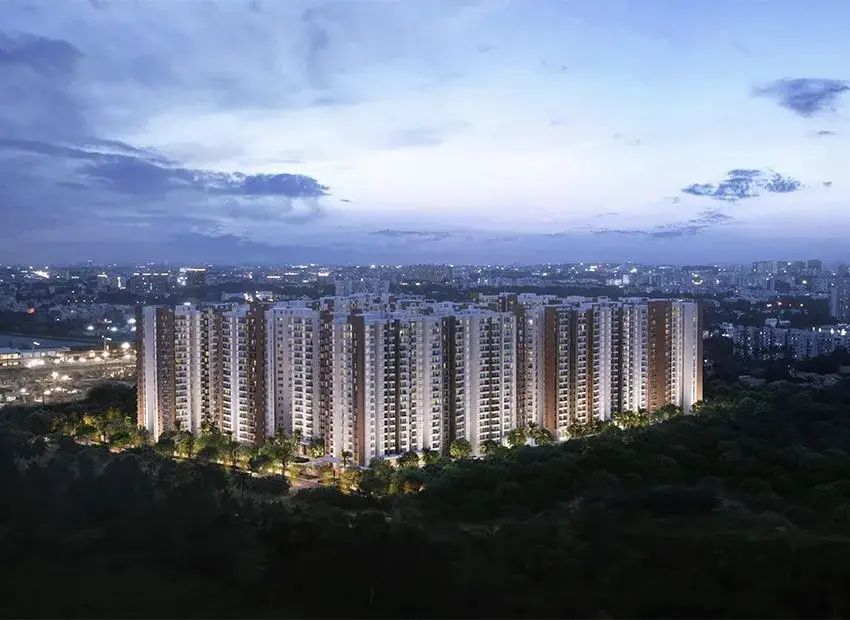
Evergreen @ Prestige Raintree Park is a premium apartment development located in Whitefield - Varthur Road, East Bengaluru. Evergreen at Prestige Raintree Park is a premier upcoming residential township spread across 24.74 Acres (100,100 sq.m) with 2,000 exquisitely designed luxury apartments. Situated in the vibrant heart of Whitefield along Varthur Main Road, this landmark development presents a truly distinctive lifestyle surrounded by lush serenity and unmatched urban connectivity.

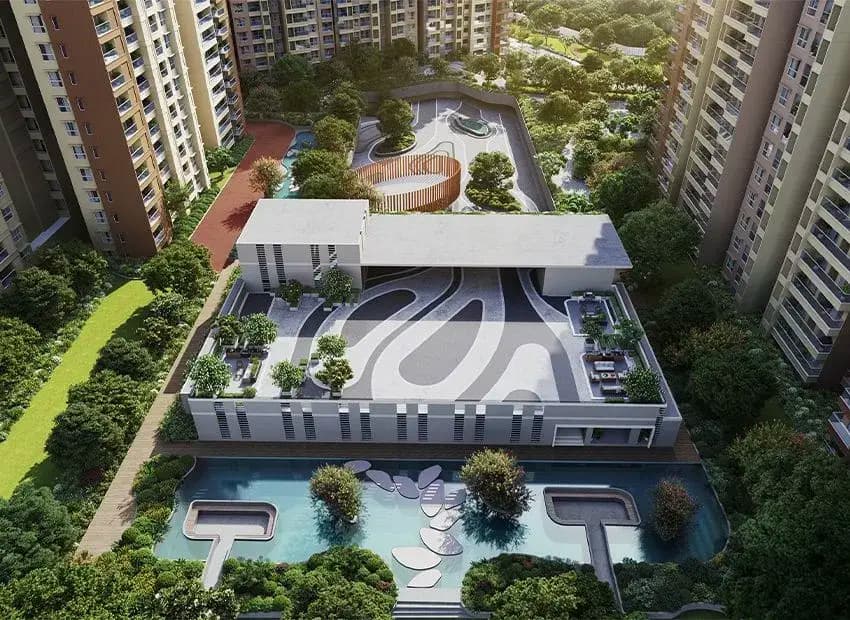
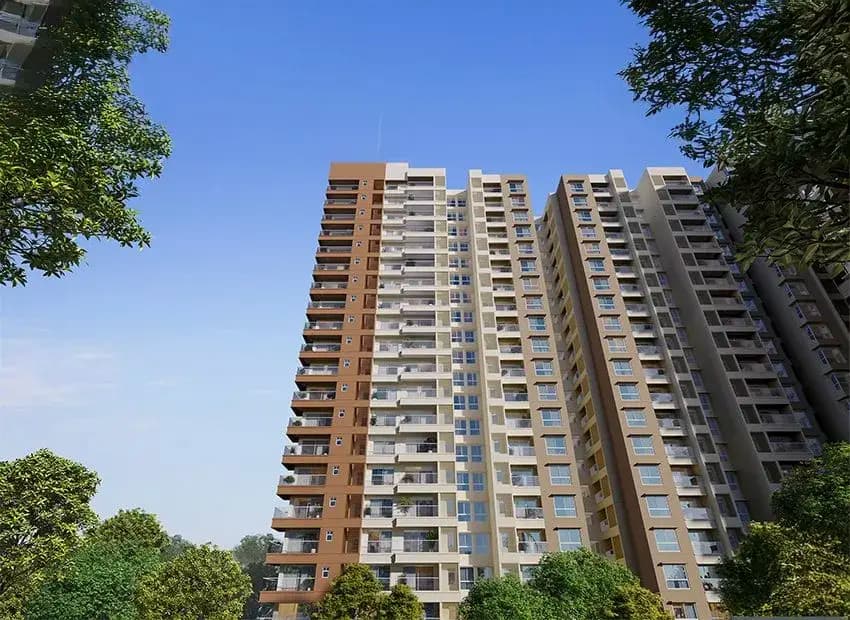
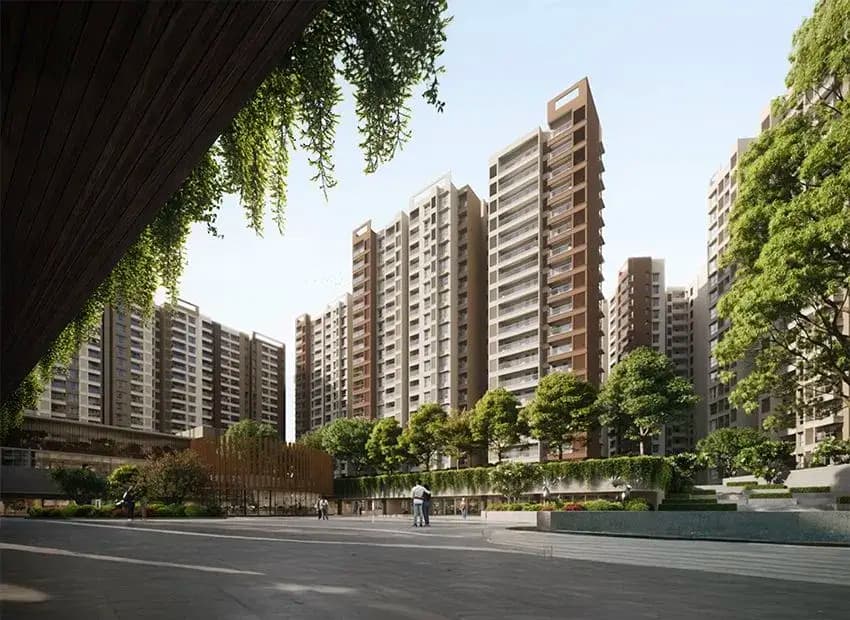
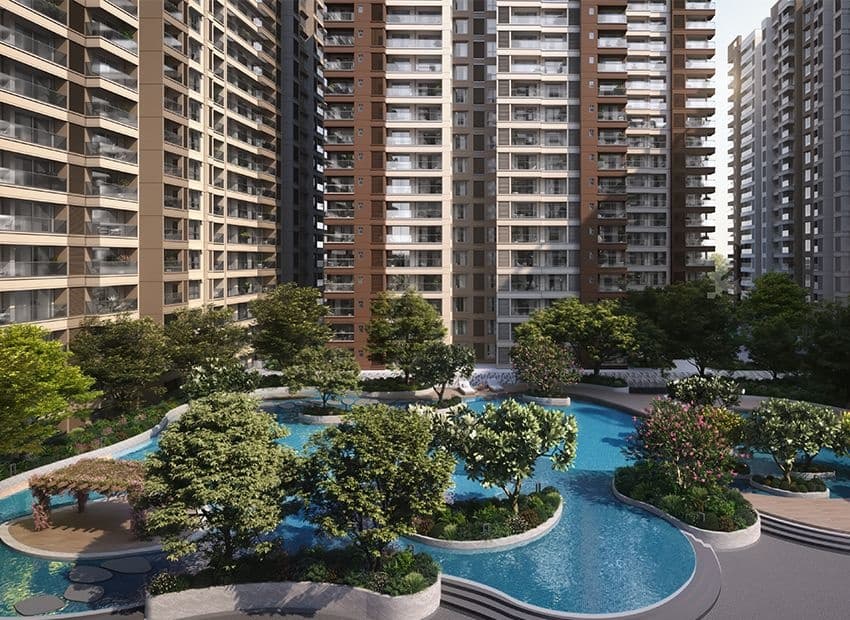
With 14 majestic towers rising up to 19 storeys, the community offers expansive 1, 2, 3, and 4 BHK residences ranging from 659 sq.ft to 2,513 sq.ft. The development seamlessly integrates with Prestige Tech Forest—a 2.5 Million sq.ft tech park—providing an effortless commute-free lifestyle, expansive landscaped water courtyards, lagoon swimming pools, and a state-of-the-art multi-level clubhouse.

Highlights

  • Expansive 24.74 Acres township featuring 2,000 premium residences across 14 towers (G+19 floors)
  • Co-located within Prestige Raintree Park adjacent to Prestige Tech Forest (2.5 Mn sq.ft IT Tech Park)
  • Diverse configurations including 1 BHK (182 units), 2 BHK (418 units), 3 BHK (1,066 units), and 4 BHK (334 units)
  • BBMP Approved Plan (GBA/BECC/Addl.CTP/0007/25-26) and Karnataka RERA Registered (PRM/KA/RERA/1251/446/PR/010126/008374)
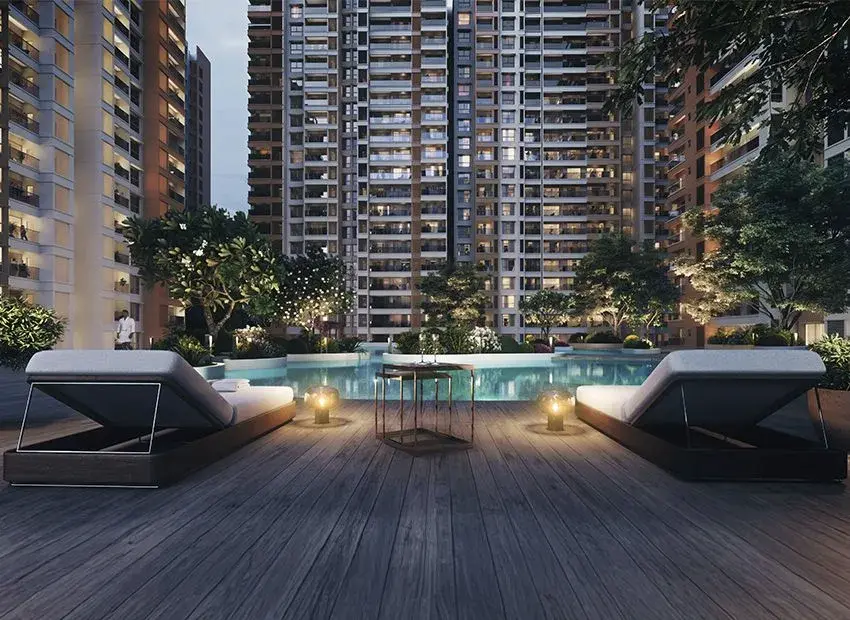
  • Lavish Central Clubhouse with Infinity Lap Pool, Lagoon, Sunken Deck, Mini Theatre, and Sports Arenas
  • Prime Whitefield-Varthur location with seamless connectivity to ITPL, Outer Ring Road, and Namma Metro

Quick Facts

place
Project LocationWhitefield - Varthur Road, East Bengaluru
landscape
Land Area24.74 Acres (100,100 sq.m)
domain
Units2,000 Apartments
corporate_fare
Towers14
layers
FloorsGround + 19 Floors
home
Unit Variants1 BHK, 2 BHK, 3 BHK, 4 BHK
calendar_today
PossessionJune 2030 (RERA: 30-06-2030)
info
StatusNew Launch
verified_user

Configuration & Pricing

Unit TypeSize in Sq.ftPrice Range (Onwards*)
1 BHK (182 Units)659 - 976 sq.ft
2 BHK (418 Units)1,174 - 1,526 sq.ft
3 BHK / 3 BHK + Study (1,066 Units)1,461 - 2,037 sq.ft
4 BHK + Maid (334 Units)2,271 - 2,513 sq.ft

Explore Properties on Maps

Search property the way engineers map the earth.Introducing India's First Map Based Property Listing Platform

World Class Amenities

apartment

Grand Clubhouse

pool

Infinity Lap Pool & The Lagoon

fitness_center

State-of-the-Art Gymnasium

sports_esports

Badminton & Squash Courts

Project Specifications

Structure & Lobby

  • RCC structure, cement blocks for walls wherever needed
  • Ground floor tower lobbies finished in elegant Marble
  • All typical lobby flooring in vitrified tiles with lift cladding in Granite/Marble
  • All lobby walls in texture paint and ceiling in emulsion
  • Service lobby, service corridor, and staircase in Kota/Cement Tiles with texture paint on walls
  • Lifts in all blocks of suitable size and capacity

Apartment Flooring & Kitchen

  • Porcelain tiles in foyer, living, dining, corridors, family and all bedrooms
  • Balconies and all toilets in vitrified tiles
  • Kitchen: Vitrified tile flooring (no counter or tile dado will be provided)
  • Utility will be finished with vitrified tiles on the floor and walls
  • Maid's room, toilet, and utility: Ceramic tile flooring with ceramic wall dado

Toilets, Fittings & Painting

  • Granite/Quartz counters with counter-top wash basins and wall-mounted EWCs
  • High-quality chrome fittings (CP accessories) and mirrors in all toilets
  • Geysers provided in all toilets
  • Cement/texture paint for external walls; emulsion for internal walls and ceiling

Doors, Windows & Electrical

  • Unit main door: 8 feet high with timber frame and shutter, polished on both sides
  • Internal doors: 7 feet high with timber frames and laminated flush shutters
  • External doors & windows: Aluminium frames, clear glass, and provision for mosquito mesh shutter
  • Concealed wiring with PVC insulated copper wires and modular switches
  • Sufficient power outlets and light points; TV points in living and all bedrooms; telephone points in living and kitchen
  • Provision for installation of split AC in living room and all bedrooms

Security & Power Backup

  • Security cabins at all entry/exit gates with comprehensive CCTV coverage
  • Intercom facility for all apartments
  • Generators provided for all common areas
  • DG Power: 100% backup for all apartments available at additional cost

Location

Address

Sy No. 352/1, 354, 355/1-7, 356/1A-8, 359/1,3, 360/1-6, 361/1-5, 362/1-6, 363, 364, 365/1A-3, 379/1-2, 380/1-2, 381/1,4, 382/1,4,5 of Bellandur Amanikere Village, Varthur Hobli, Bengaluru East Taluk, Bengaluru Urban, Karnataka - 560001

Location Advantages & Connectivity

Prestige Tech Forest (Co-located)0.1 km / 1 min
Varthur Main Road0.5 km / 2 mins
Kadugodi / Nallurhalli Metro Stations5.2 km / 12 mins
ITPL & Whitefield Tech Zone6.0 km / 15 mins
Outer Ring Road (Marathahalli / Bellandur)8.5 km / 20 mins
Columbia Asia / Manipal Hospital Whitefield4.5 km / 10 mins

Frequently Asked Questions

What is Evergreen at Prestige Raintree Park?

Evergreen at Prestige Raintree Park is a massive 24.74-acre luxury residential township by Prestige Group located on Varthur Main Road, Whitefield, Bengaluru. It comprises 2,000 apartments across 14 towers (G+19 floors) co-located with the 2.5 Mn sq.ft Prestige Tech Forest IT Park.

What are the unit configurations and sizes available at Prestige Evergreen?

Prestige Evergreen offers 1 BHK (659 - 976 sq.ft, 182 units), 2 BHK (1,174 - 1,526 sq.ft, 418 units), 3 BHK & 3 BHK+Study (1,461 - 2,037 sq.ft, 1,066 units), and 4 BHK+Maid (2,271 - 2,513 sq.ft, 334 units).

What is the RERA registration number and expected possession date?

Evergreen @ Prestige Raintree Park is approved by BBMP (GBA/BECC/Addl.CTP/0007/25-26) and registered under Karnataka RERA with registration number PRM/KA/RERA/1251/446/PR/010126/008374. The proposed completion date as per RERA is 30-06-2030.

Where is Prestige Evergreen located?

The project is located at Sy No. 352/1, 354, 355/1-7, 356/1A-8, 360, 361, 362, 365, 379, 380, 381, 382 Bellandur Amanikere Village, Varthur Hobli, Whitefield, Bengaluru East (Coordinates: 12.953469, 77.745122), directly off Varthur Main Road.

What amenities are featured in Evergreen at Prestige Raintree Park?

The project features a world-class clubhouse, infinity lap pool, lagoon with sun deck, indoor badminton and squash courts, gymnasium, mini theatre, library/reading room, rain tree plaza, tranquility steps, children's play arena, and 24/7 multi-tier security.

call