New Launch

Assetz Zen and Sato

Premium Living in Bagalur Main Road

View Plans

Get in Touch

Fill the form for more details

Project Overview

About this Project

Looking for a premium home? Assetz Zen and Sato by Assetz Property Group is a luxury residential development strategically located on Bagalur Main Road, Bangalore. Designed to offer a sophisticated modern lifestyle, this project features premium 3 BHK, 4 BHK apartments built with high-quality materials and intelligent architectural layout. Reviews of Assetz Zen and Sato highlight its superior build quality, Vastu-compliant designs, and exceptional location value, making it a lucrative real estate investment in Bangalore's key growth corridors.

The location of Assetz Zen and Sato by Assetz Property Group offers seamless connectivity to major IT corridors, commercial tech parks, and social infrastructure. Tech professionals benefit from close proximity to primary roads and transit zones, ensuring an easy daily commute. The surrounding neighborhood is rich with top-tier international schools, multispecialty healthcare facilities, shopping centers, and recreational landmarks, blending suburban peace with metropolitan convenience.

Residents at Assetz Zen and Sato can experience a rich suite of amenities curated for health, recreation, and luxury. The gated township features a state-of-the-art clubhouse, swimming pools, fitness centers, and beautifully landscaped gardens. Designed with safety in mind, it provides 24/7 multi-layered security, smart home integrations, and eco-friendly features like rainwater harvesting. Discover your dream home with Assetz Property Group's signature craftsmanship.

Highlights

  • Prime Location in Bagalur Main Road: Effortless connectivity to top IT parks, business hubs, and outer ring roads.
  • Premium 3 BHK, 4 BHK Residences: Spacious layout designs optimizing natural light, ventilation, and privacy.
  • Resort-Style Amenities: State-of-the-art clubhouse, gymnasium, infinity pool, and reflexology pathways.
  • Lush Landscaped Gardens: Dedicated green open zones, jogging tracks, and childrens play arenas.
  • Robust Security & Services: 24/7 manned security, CCTV monitoring, smart card access, and 100% power backup.

Quick Facts

place
Project LocationBagalur Main Road
landscape
Land Area7 Acres
domain
Units412
corporate_fare
Towers4
layers
Floors2B + G + 14 Floors
home
Unit Variants3 BHK, 4 BHK
calendar_today
Possession2030 Onwards
info
StatusNew Launch
verified
RERA Registration

PRM/KA/RERA/1251/472/PR/080525/007728

Configuration & Pricing

Unit TypeSize in Sq.ftPrice Range (All-Inclusive, Excl. Registration)
3 BHK2150
Rs. 2.98 Crore Onwards
4 BHK3000
Rs. 4.12 Crore Onwards

Home Loan EMI Calculator

Plan your investment with our easy-to-use EMI and Eligibility calculator

Loan Calculator
Instant • Accurate • Free
0% LTV
Yrs
%
Estimated Monthly EMI
₹0
per month · estimated

Estimates based on flat reducing balance. Actual rates may vary by lender.

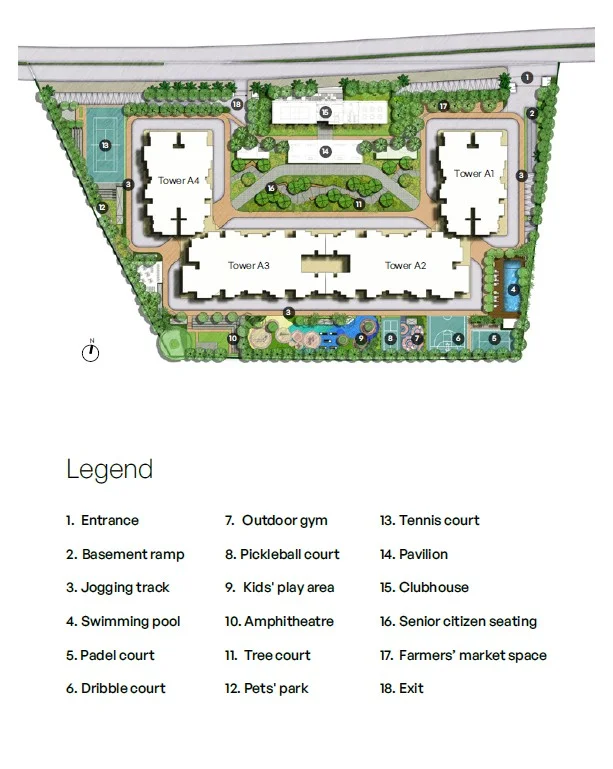
Master Plan

Assetz Zen and Sato Master Plan

World Class Amenities

park

Tree Court

deck

Seating with Pergolas

spa

Salon*

event_seat

Senior Citizens' Seating

*Amenities under clubhouse.

Project Specifications

Structure

  • Seismic-resistant RCC structure using system formwork with concrete walls for the main building.
  • RCC framed structure up to the ground floor for clubhouse and other amenities, with block work and plastering.

Architecture

  • Main Door: Engineered wooden doors with veneer-finish.
  • Bedroom & Toilet Doors: Engineered wooden doors with laminate-finish.
  • Windows: 3-track UPVC (wooden-finish laminated profile) windows and sliding door with mosquito mesh.
  • Bathrooms: Powder-coated aluminium ventilators – fixed/openable with provision for exhaust fan.
  • Living & Dining Flooring: Imported marble.
  • Kitchen & Utility: Vitrified tiles.
  • Bedrooms: Laminated wooden flooring.
  • Balcony & Bathroom: Vitrified/Ceramic/Wooden-finish tiles.
  • Balcony Railings: RCC parapet with MS top rail / MS railings with enamel paint finish.
  • Internal Finishes: Walls and ceiling finished with acrylic emulsion.
  • External Finishes: Combination of cladding and texture-finish with exterior grade emulsion.
  • False Ceiling: Wooden-finish PVC panels in balcony and toilets.

Plumbing, Electrical & Services

  • Fixtures: Jaquar & Kohler or equivalent water-efficient CP and sanitary fixtures.
  • Grid Power: Studio - 2KW, 2BHK - 4KW, 3BHK - 5KW, 4BHK - 6KW.
  • Backup Power: 50% for apartments and 100% for common areas, lifts, and utilities.
  • Water & Sewage: Equipped with water treatment and sewage treatment plants.
  • Elevators: Two passenger lifts and one service lift per core.
  • Security: Common area CCTV surveillance in specific areas.

Green Features

  • Water Conservation: Dual piping system, dual flush sanitary, recycled water for landscape, rainwater harvesting, and groundwater recharge.
  • Energy Conservation: Solar heated water in one toilet for top 2 floors, energy-efficient lighting in common areas, and EV charging stations.
  • Waste Management: Segregation at source and an organic waste converter.

Location

Address

Bagalur Main Road, Yelahanka

Location Advantages & Connectivity

REVA University2 mins
EuroSchool North Campus6 mins
Delhi Public School7 mins
Canadian International School10 mins
Mallya Aditi12 mins
CMR University12 mins
Stonehill International School18 mins
Vidyashilp University22 mins
Bhartiya Centre of Information Technology7 mins
Manyata Tech Park12 mins
L&T Tech Park12 mins
KIADB Aerospace park15 mins
Kirloskar Business Park18 mins
Bhartiya Mall Of Bengaluru8 mins
Elements Mall12 mins
Decathlon12 mins
The Galleria Mall14 mins
Phoenix Mall of Asia15 mins
Cytecare Hospital7 mins
Sparsh Hospital Yelahanka9 mins
Cratis Hospital16 mins
Aster CMI Hospital16 mins
Farmlore3 mins
Ola10 mins
Byg Brewski12 mins
Padukone-Dravid Centre for Sports Excellence18 mins
Upcoming Metro Station10 mins
BIAL (Kempegowda International Airport)15 mins
Hebbal Flyover15 mins
Yelahanka Railway Station15 mins

Frequently Asked Questions

Where is Assetz Zen and Sato located?

Assetz Zen and Sato is located at Bagalur Main Road, Yelahanka, Bagalur Main Road, Bangalore. The location is highly strategic, offering residents easy connectivity to primary roadways, tech centers, international schools, and shopping malls.

What are the unit types and sizes available in Assetz Zen and Sato?

Assetz Zen and Sato offers premium 3 BHK, 4 BHK apartments. The units feature spacious layouts ranging from 2150 sq.ft to 3000 sq.ft. For specific layout configurations, you can request the official master plan and floor plan layouts.

Is Assetz Zen and Sato RERA approved?

Yes, Assetz Zen and Sato is fully RERA approved in Karnataka under the registration number PRM/KA/RERA/1251/472/PR/080525/007728. The project is compliant with all local regulatory standards.

What is the price range of units in Assetz Zen and Sato?

The pricing for premium units starts from Rs. 2.98 Crore Onwards for a 3 BHK. Please contact our sales team to receive a detailed cost sheet, payment schedules, and limited-time booking offers.

Which banks have approved home loans for Assetz Zen and Sato?

Leading commercial and private banks—including State Bank of India (SBI), HDFC Bank, ICICI Bank, Axis Bank, and LIC Housing Finance—have approved home loans for Assetz Zen and Sato, facilitating a quick and hassle-free loan process for home buyers.

call