Get in Touch
Fill the form for more details
Get Assetz Naru & NamiPrice Sheet & Brochure
Get unit-wise cost sheet, floor plans, and pre-launch offers sent directly to your WhatsApp.
🔒 100% Privacy Protected • No Spam Policy
Project Overview
What is Assetz Naru & Nami?
Highlights
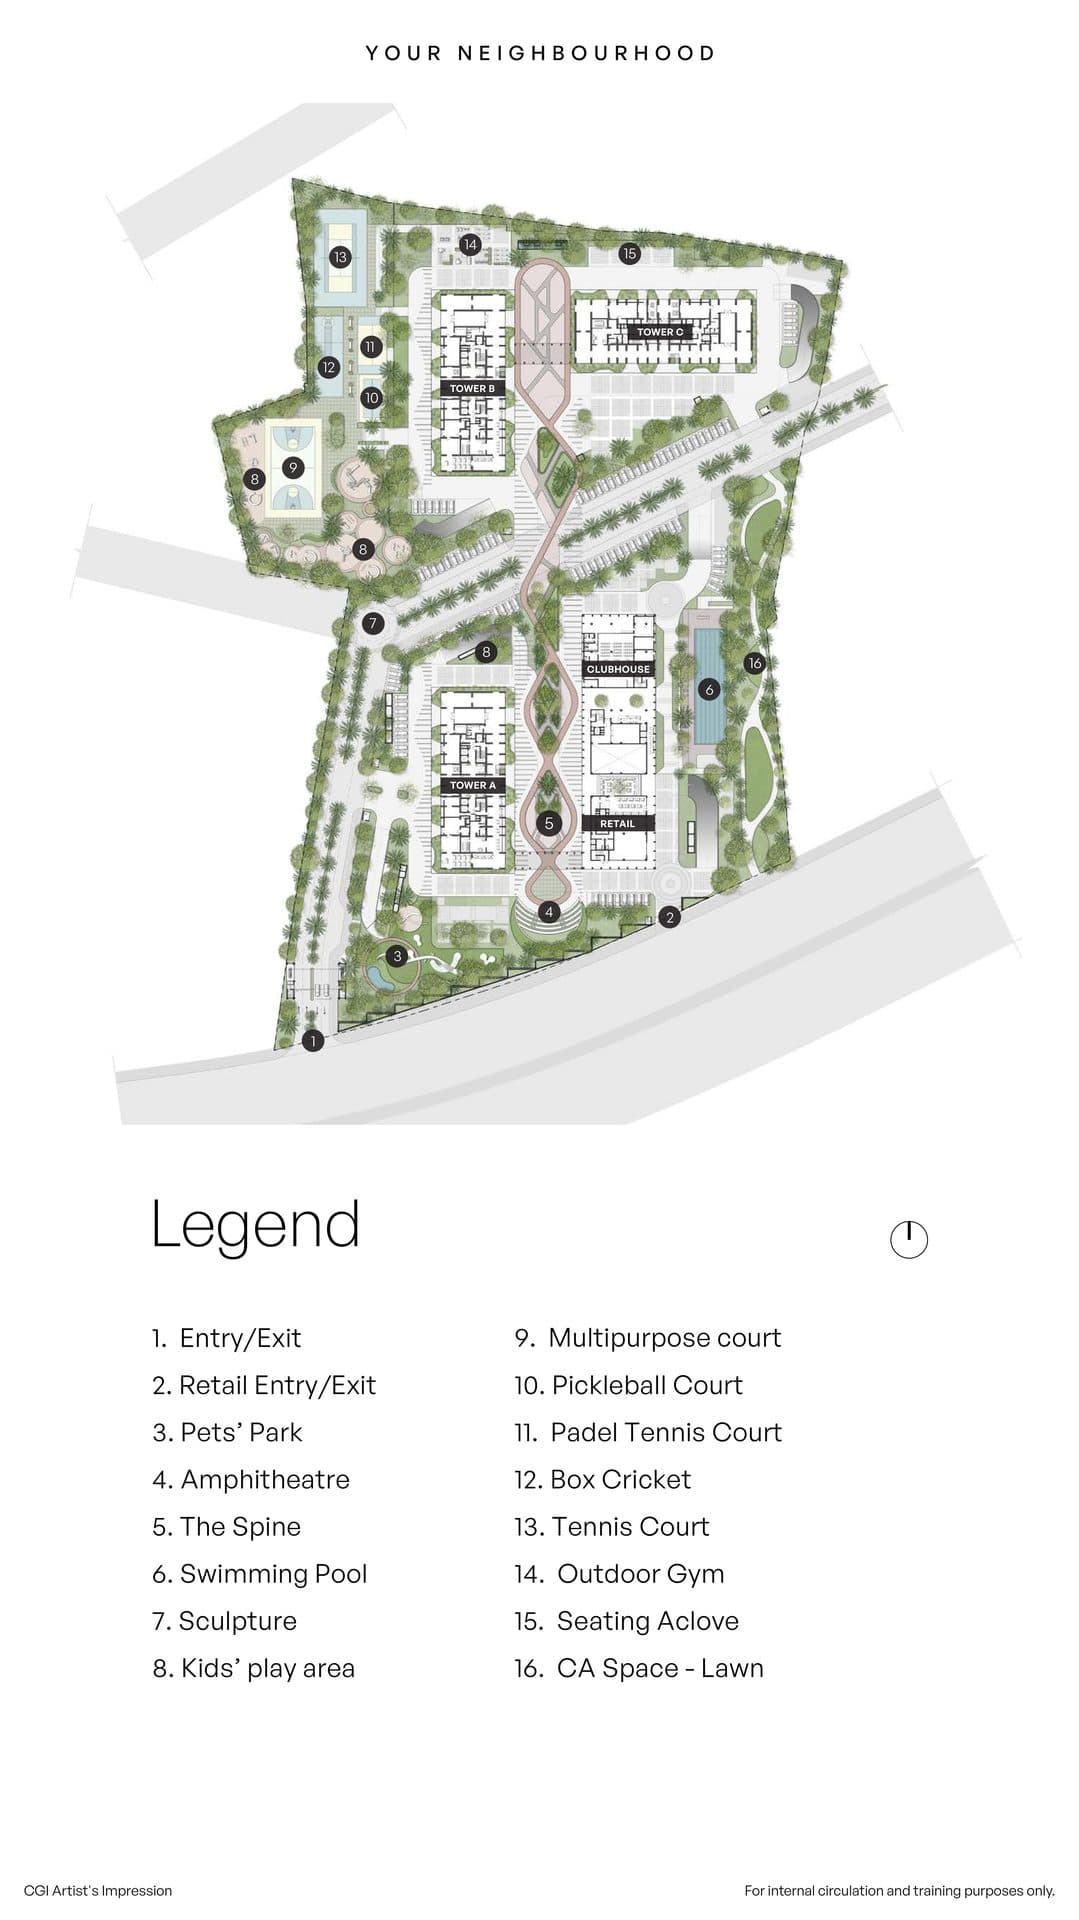
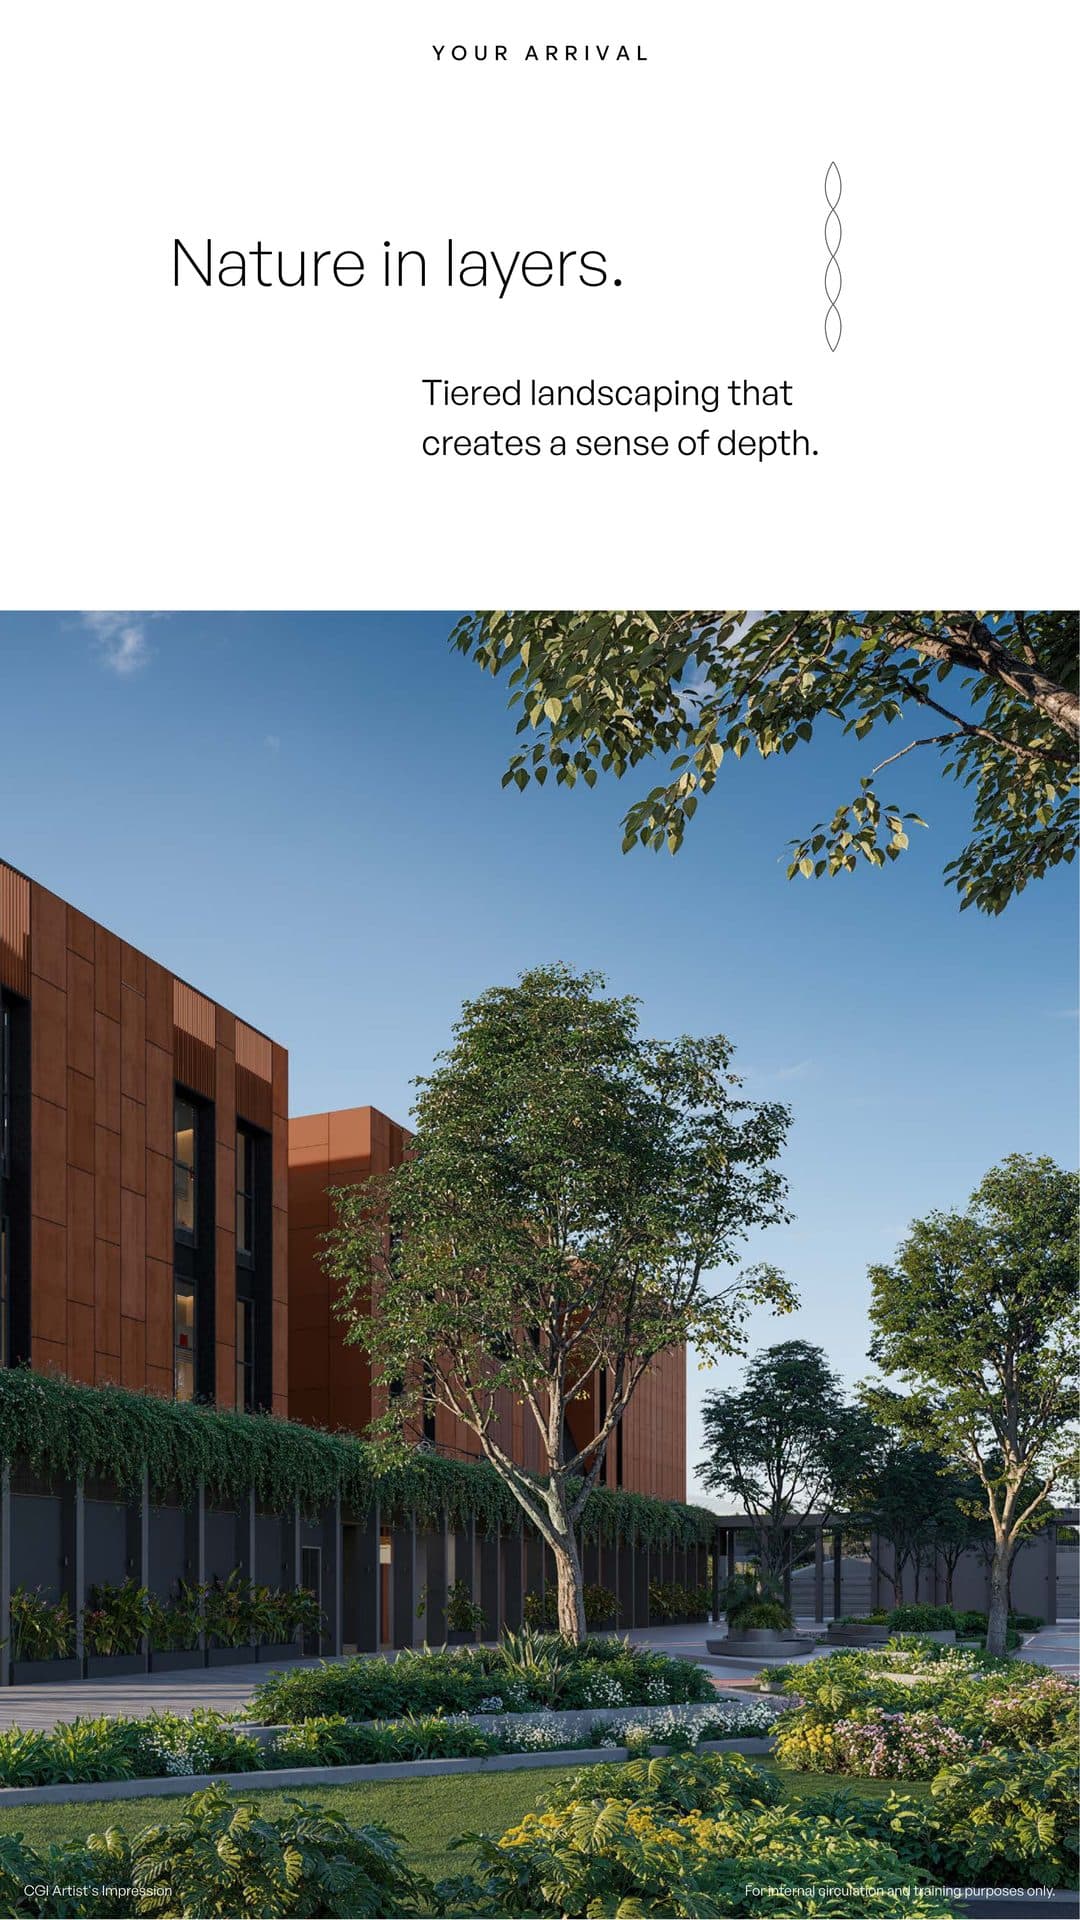
- Sprawling 12-Acre Master Plan: Low-density luxury enclave with ~81% open green spaces along Old Madras Road, Hoskote.
- Official RERA Registration: PRM/KA/RERA/1250/304/PR/081026/009004 for complete legal peace of mind.
- Iconic 32-36 Storey High-Rise Towers: 3 architectural towers offering panoramic views with 8 units per floor and 5 high-speed lifts per core.
- Expansive 3 BHK Layouts with Luxury Terrace Balconies: Sized from 1,735 to 1,945 sq.ft. featuring ~70% carpet efficiency and up to 13' x 10' grand balconies.
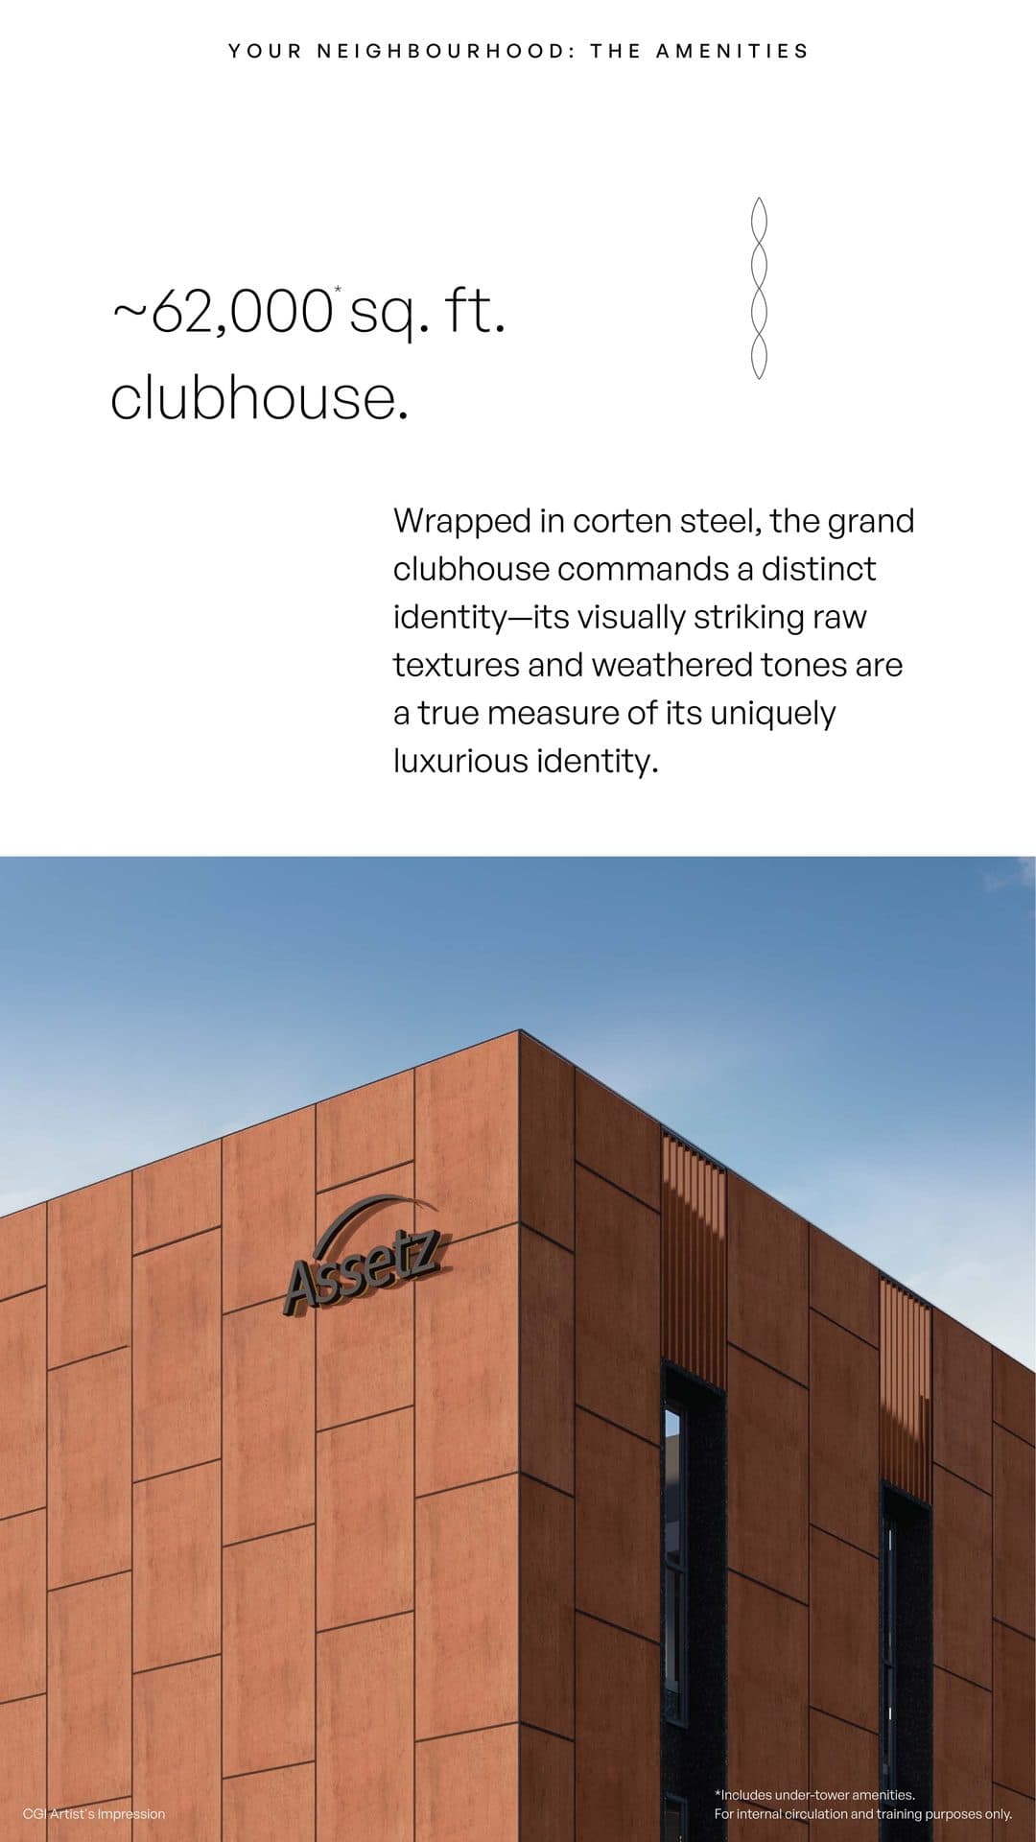
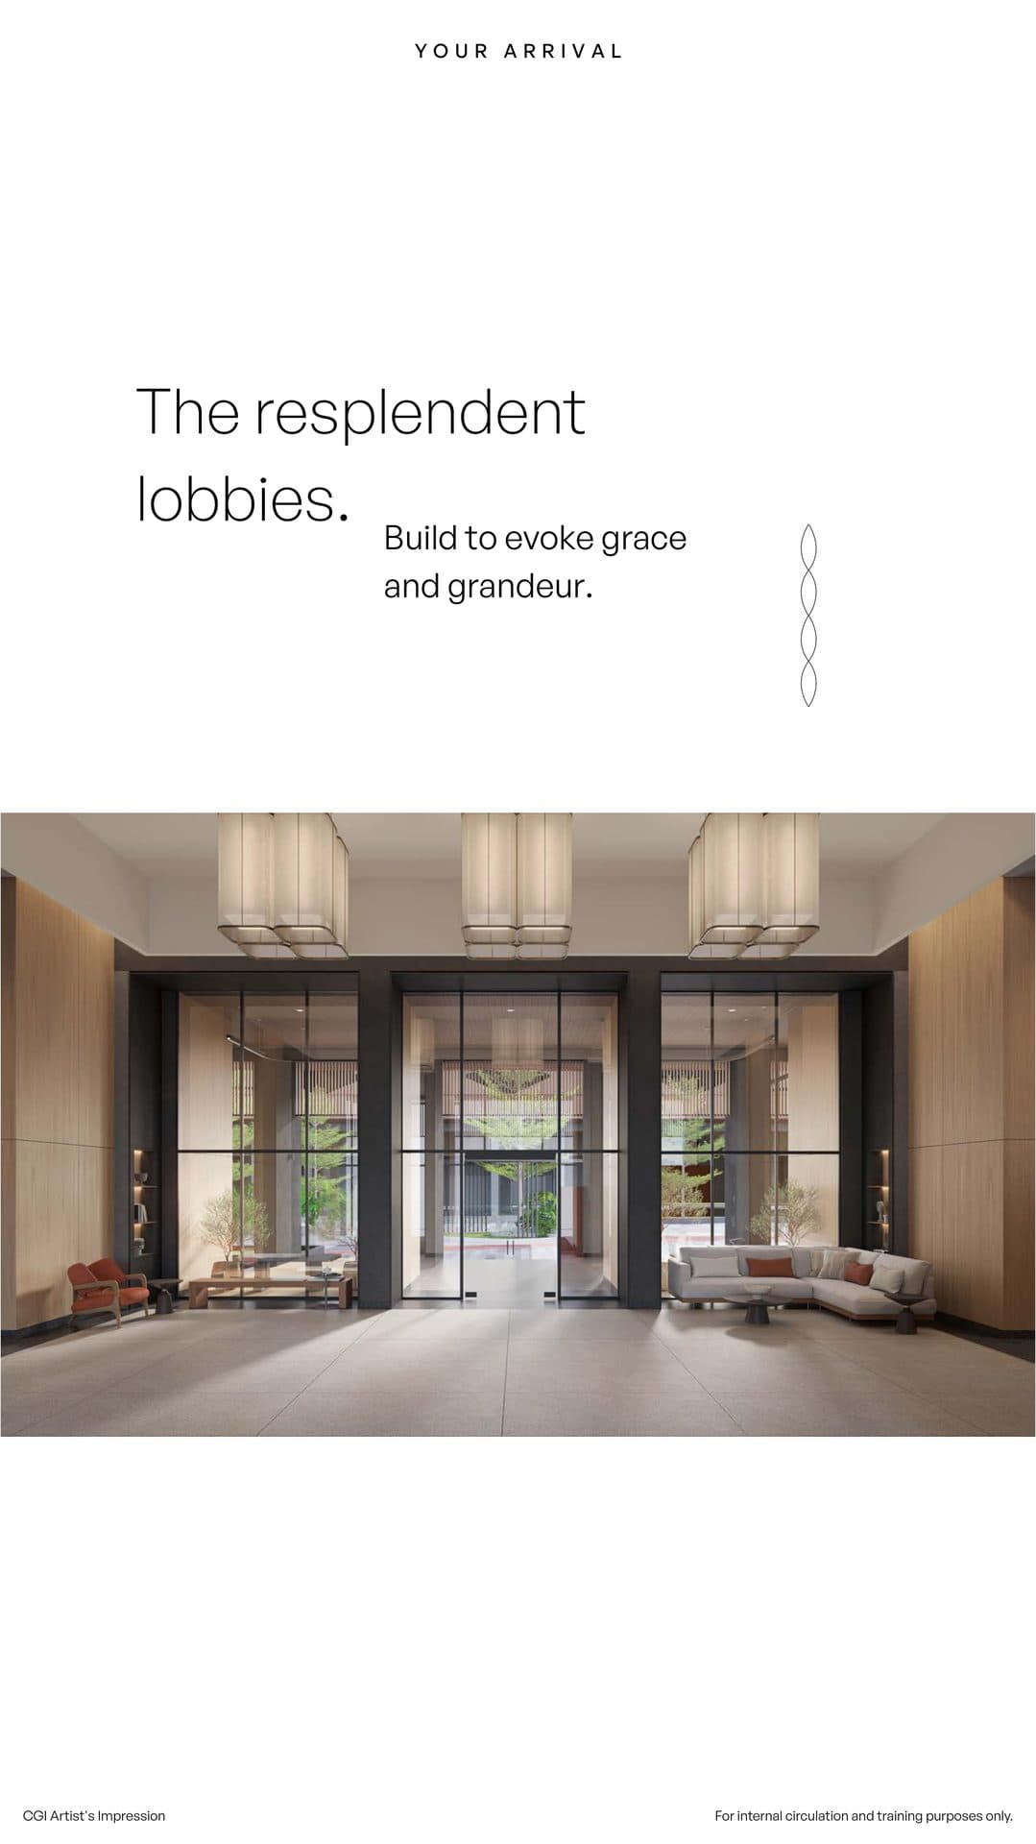
- 62,000 Sq.Ft Grand Clubhouse: Corten-steel wrapped signature clubhouse with 30+ lifestyle amenities, temperature-controlled pool, and co-working zones.
- Integrated 22,500 Sq.Ft Retail Convenience: On-campus high-street shopping, daily essentials, and commercial spaces right at your doorstep.
- Carbon-Healing Sustainable Living: Four-pillar green eco-design featuring Sponge Effect water harvesting, Zero Out waste converter, Climate Capsule greenery, and Smart Solar Power.
Quick Facts
Configuration & Pricing
| Unit Type | Size in Sq.ft | Price Range (Onwards*) |
|---|---|---|
| 3 BHK - 3T (Type 1) | 1,735 Sq.Ft | ₹1.84 Cr (Onwards*) |
| 3 BHK - 3T (Type 2) | 1,926 Sq.Ft | ₹2.02 Cr (Onwards*) |
| 3 BHK - 3T (Type 3) | 1,945 Sq.Ft | ₹2.04 Cr (Onwards*) |
*Prices mentioned are indicative starting prices for limited units during pre-launch/new launch EOI stage. Floor Rise Charges (FRC) and Preferred Location Charges (PLC) are additional with applicable GST and registration.
Need an All-Inclusive Cost Sheet Breakdown?
Get complete price breakup including car parking, clubhouse charges, GST & registration estimates.
Explore Properties on Maps
Search property the way engineers map the earth.
Introducing India's First Map Based Property Listing Platform
Home Loan EMI Calculator
Plan your investment with our easy-to-use EMI and Eligibility calculator
Master & Floor Plans
Gallery
World Class Amenities
62,000 Sq.Ft Corten Steel Clubhouse
Temperature-Controlled Swimming Pool & Kids Pool
Padel Tennis, Pickleball & Tennis Courts
Box Cricket Pitch & Multipurpose Court
Project Specifications
Location
Location Advantages & Connectivity
Frequently Asked Questions
Where is Assetz Naru & Nami located?
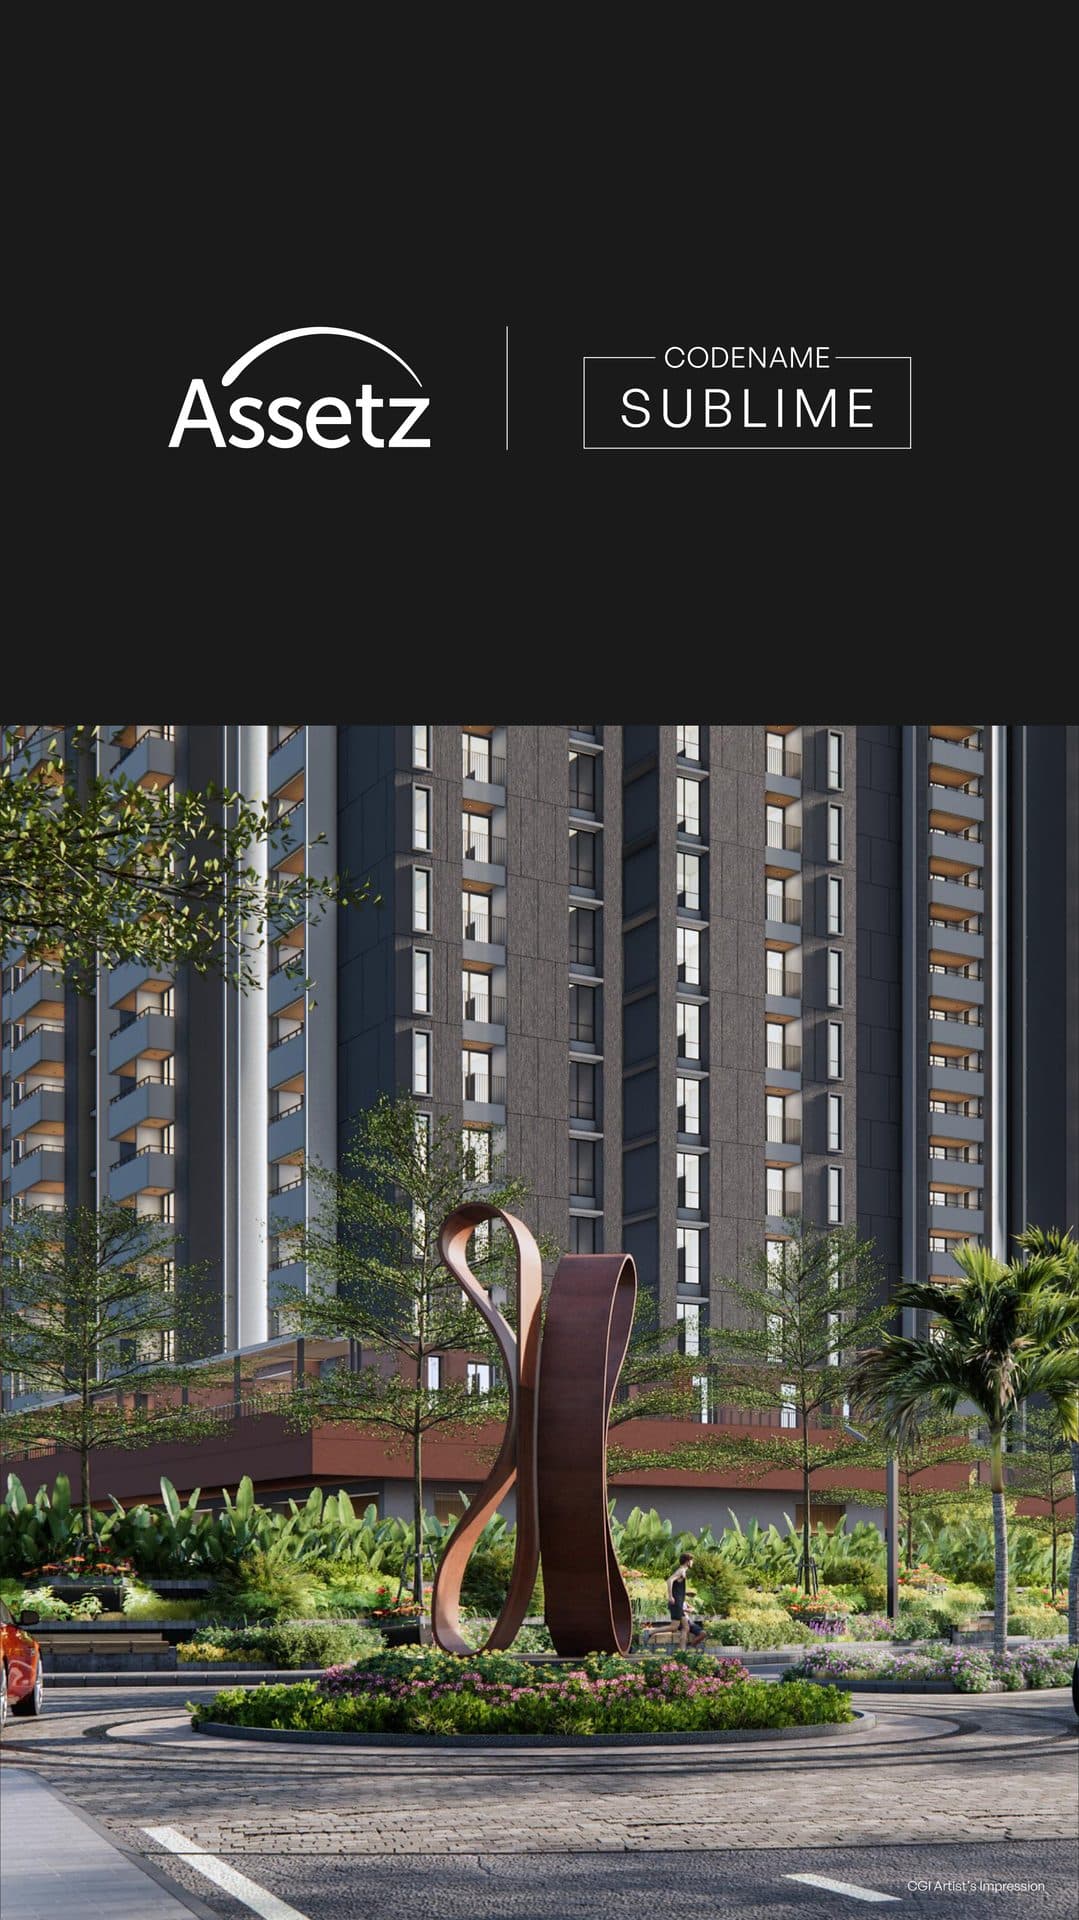
Assetz Naru & Nami (formerly Codename Sublime) is located at Dundupalya Village, Off Old Madras Road (OMR), Hoskote, East Bengaluru (Pin: 562114). The site enjoys seamless access to the Cloverleaf Interchange, The Terminal, and Whitefield IT corridors.
What is the price range and configuration in Assetz Naru & Nami?
Assetz Naru & Nami offers exclusive 3 BHK luxury residences. The starting prices are ₹1.84 Cr (Onwards*) for 3 BHK Type 1 (1,735 sq.ft), ₹2.02 Cr (Onwards*) for 3 BHK Type 2 (1,926 sq.ft), and ₹2.04 Cr (Onwards*) for 3 BHK Type 3 (1,945 sq.ft).
What are the land area, tower height, and total units in Assetz Naru & Nami?
The project spans 12 acres with ~81% open spaces and features 3 high-rise towers comprising approximately 800 residences. Tower A rises to 2B + G + 36 Floors while Towers B & C feature 2B + G + 32 Floors, with 8 units per floor and 5 elevators per core.
What amenities and clubhouse facilities are available at Assetz Naru & Nami?
The development boasts a magnificent ~62,000 sq.ft clubhouse (including under-tower amenities) clad in weathered corten steel, a temperature-controlled swimming pool, padel tennis court, pickleball court, tennis court, box cricket, co-working business spaces, pet park, and 22,500 sq.ft of integrated retail convenience.
What makes Assetz Naru & Nami a Carbon-Healing development?
Assetz incorporates four core sustainability pillars: Sponge Effect (engineered water conservation and 100% recycling), Zero Out (on-site organic waste converter with zero landfill waste), Climate Capsule (dense tree cover lowering microclimate temperatures), and Smart Power (solar arrays and sun-path optimized daylight architecture).
Is Assetz Naru & Nami approved by Karnataka RERA?
Yes, Assetz Naru & Nami is officially registered under Karnataka RERA with registration number PRM/KA/RERA/1250/304/PR/081026/009004.
Have Questions or Need an Unbiased Project Review?
Get expert analysis on Assetz Naru & Nami, price appreciation potential, legal title status, and floor-plan comparisons.
About Assetz Property Group
Assetz Property Group is a pioneer in design-led, sustainable real estate across Bengaluru. Known for its meticulous engineering, architectural integrity, and Carbon-Healing living philosophy, Assetz crafts communities where residents and nature thrive seamlessly.
Explore Nearby Projects
Discover other premium developments within 5km of Assetz Naru & Nami