Get in Touch
Fill the form for more details
Get Aranya OnePrice Sheet & Brochure
Get unit-wise cost sheet, floor plans, and pre-launch offers sent directly to your WhatsApp.
🔒 100% Privacy Protected • No Spam Policy
Project Overview
What is Aranya One?
Highlights
- 2 & 3 BHK Triple Corner Apartments: Thoughtful layouts from 1,110 to 1,850 sq. ft. giving life a little more room.
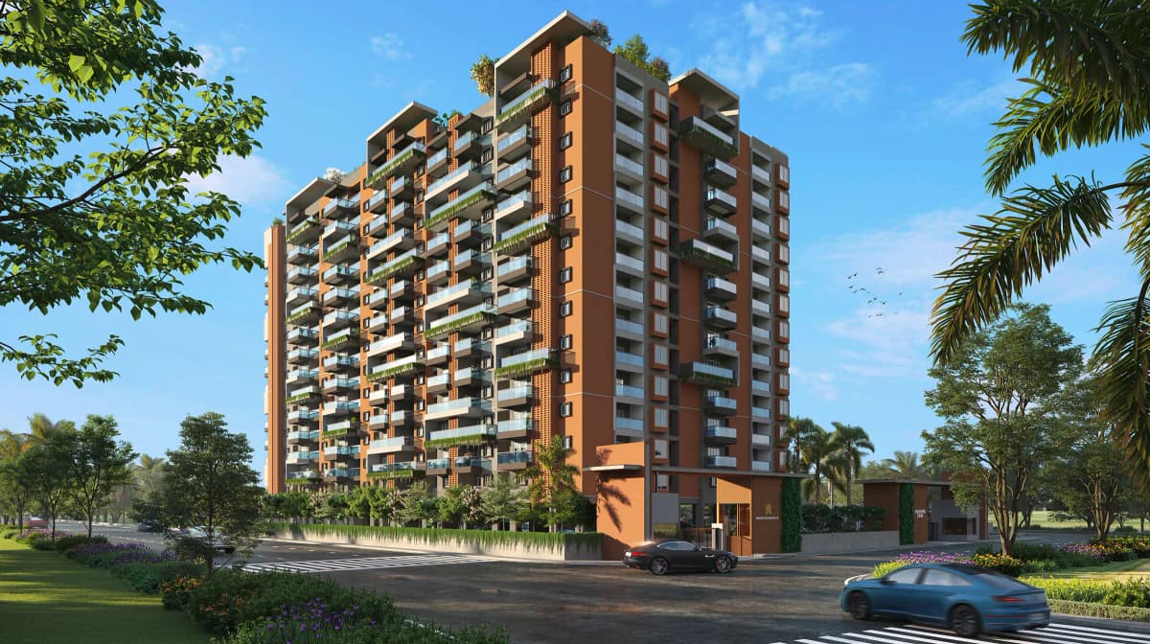
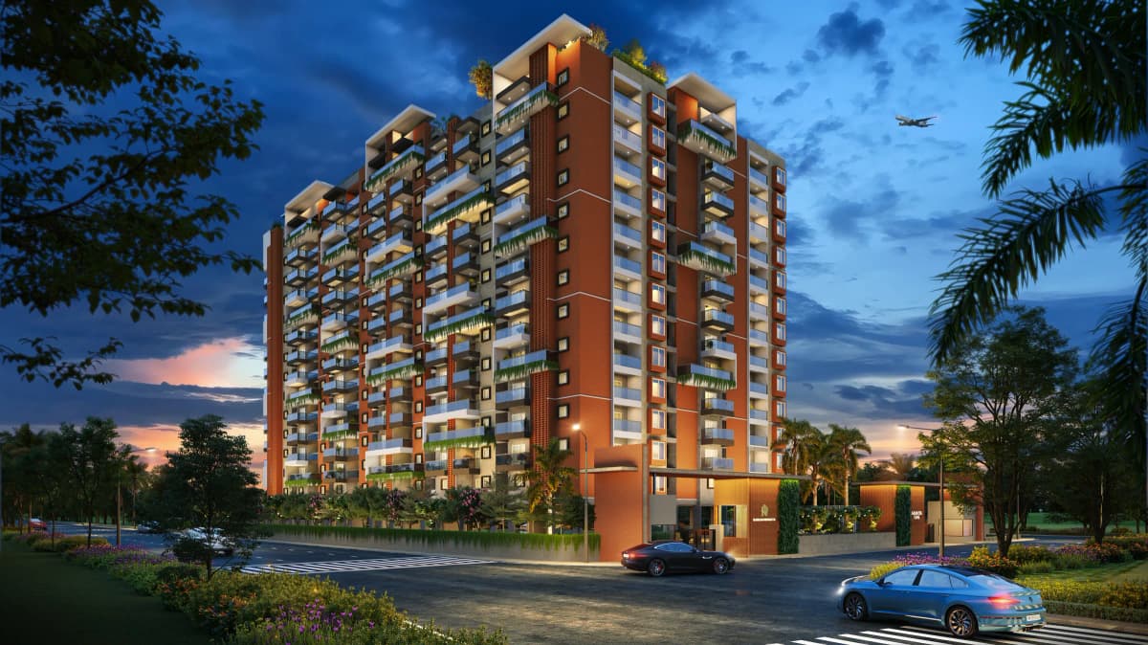
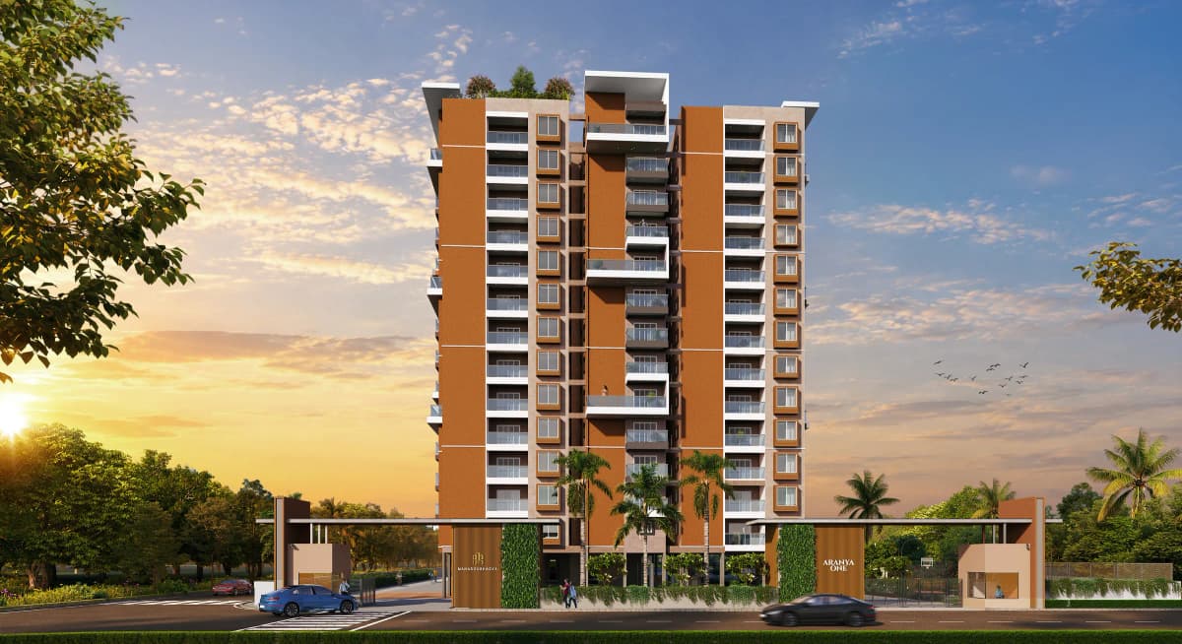
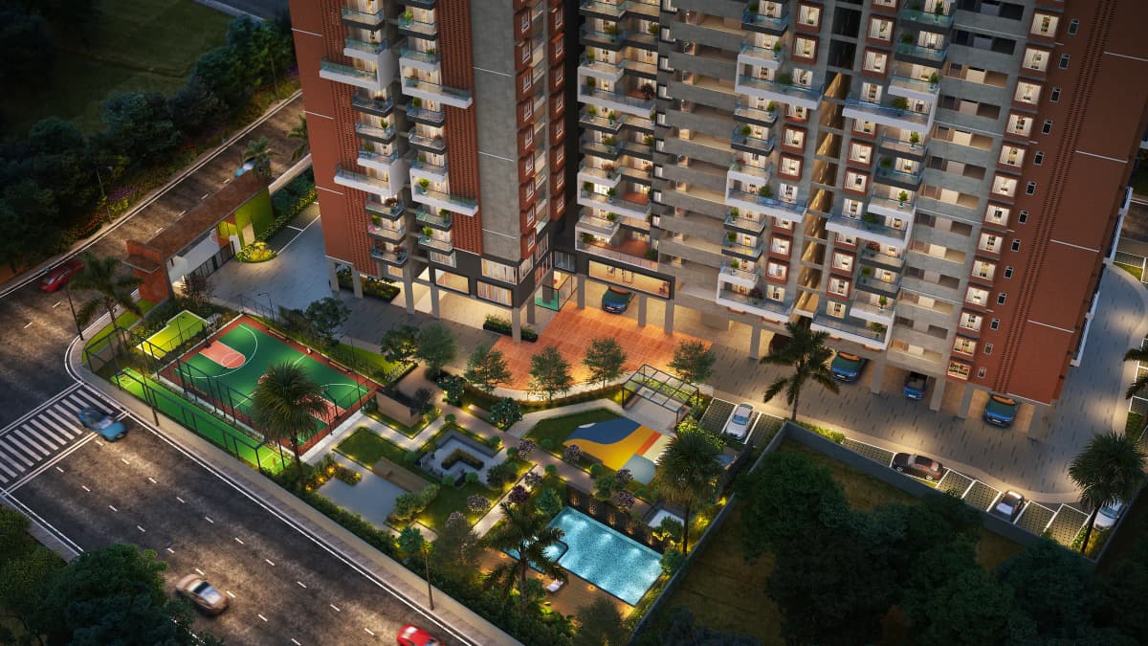
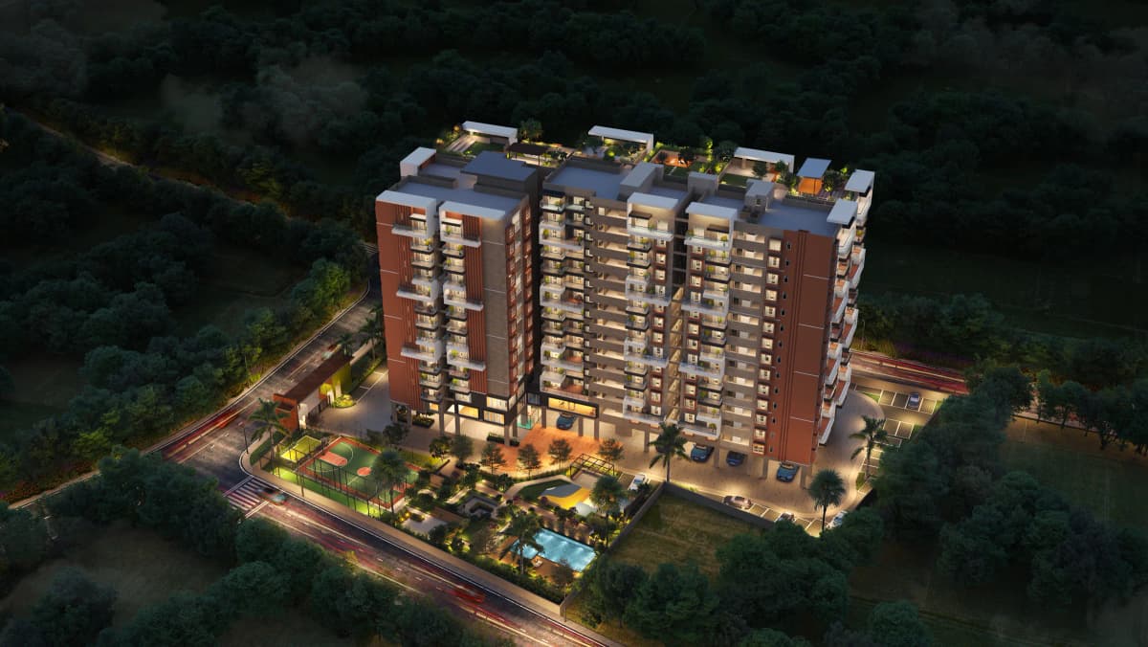
- Low-Density Boutique Enclave: Just 2 residential towers (G+13 & G+14 floors) hosting 175 residences across 1 acre 23 guntas.
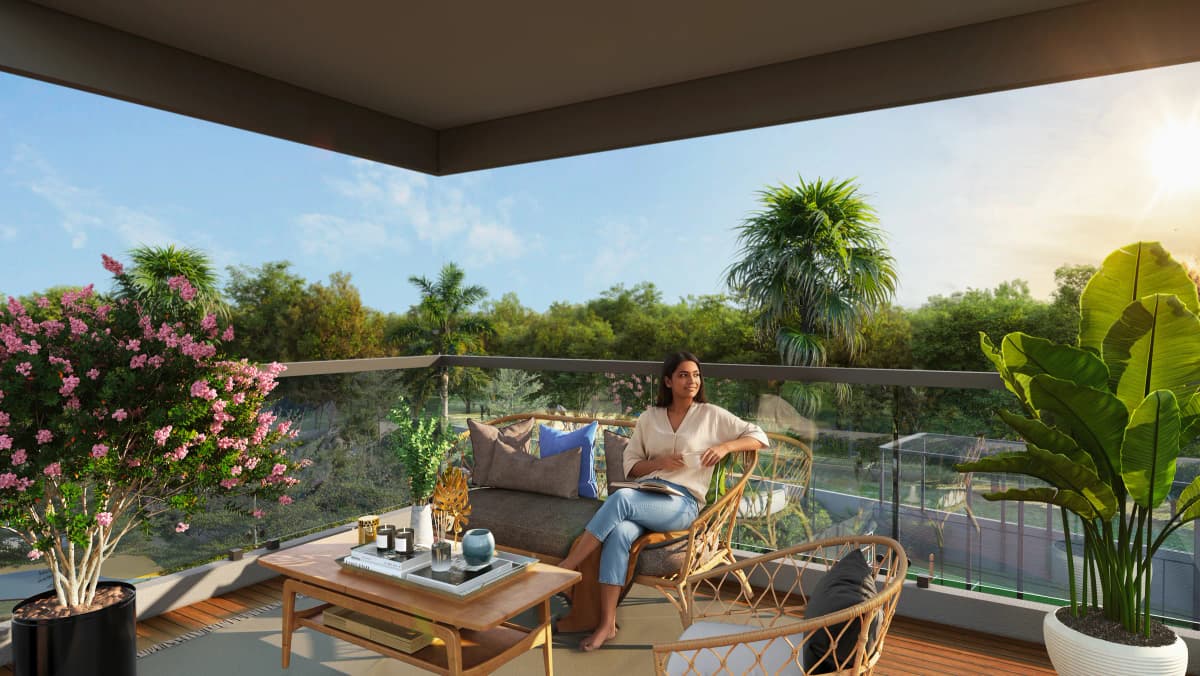
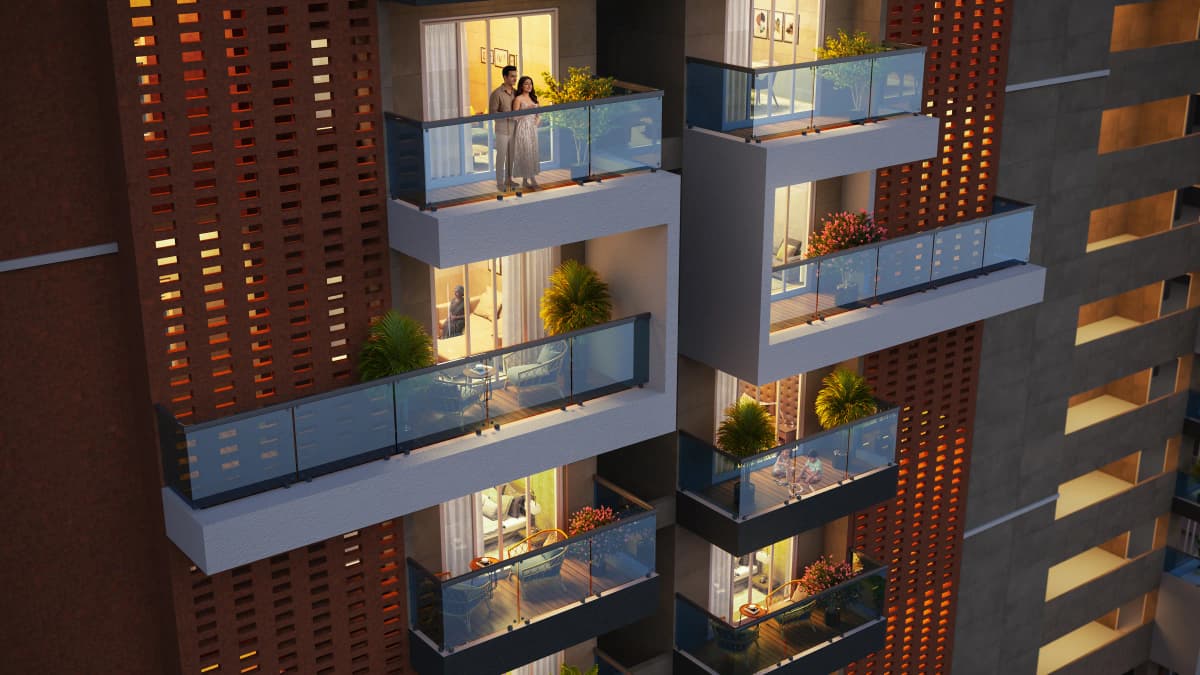
- Zero Shared Walls & Private Balconies: Open on three sides with uninterrupted panoramic views and supreme acoustic privacy.
- Three-Side Road Access: Road access on three sides of the project ensures multiple seamless arrival and exit routes.
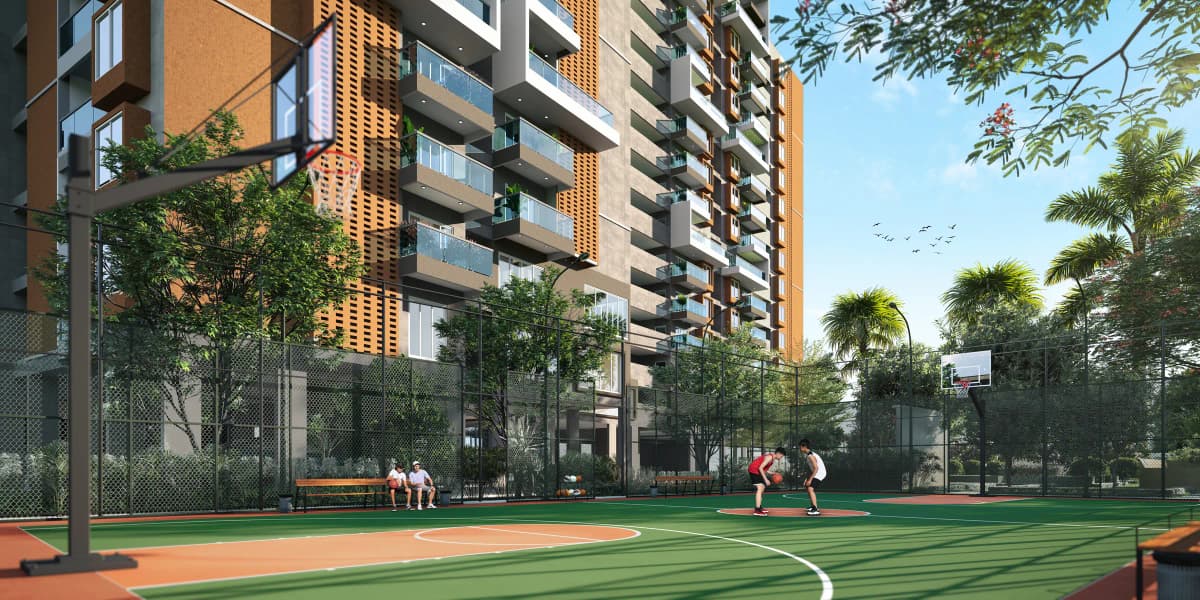
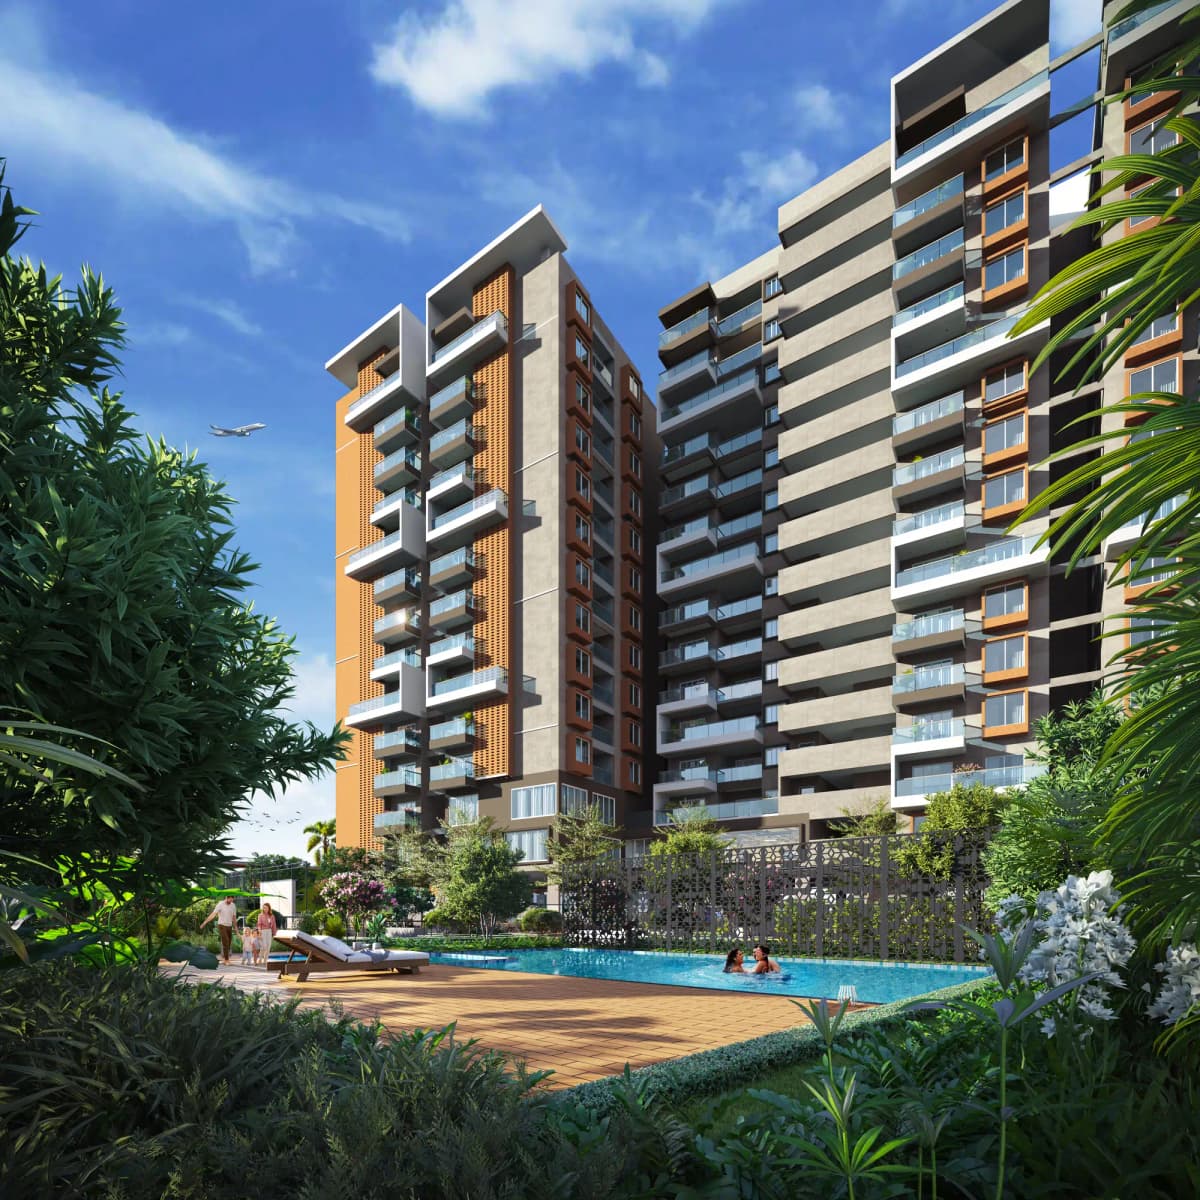
- 6,000 Sq. Ft. Clubhouse & 40+ Amenities: Azure rooftop infinity pool, fitness hub, sports courts, and curated green zones.
- BDA Approved & RERA Registered: Clear approvals (PRM/KA/RERA/1251/309/PR/170826/008865) with model apartment ready to visit.
- Yelahanka–Devanahalli Growth Corridor: Prime connectivity to Airport Metro Blue Line (2027), Foxconn (22.9 km), Devanahalli ITIR, and BIAL T2.
Quick Facts
Configuration & Pricing
| Unit Type | Size in Sq.ft | Price Range (Onwards*) |
|---|---|---|
| 2 BHK | 1,215 Sq.Ft. | Rs. 88 Lakhs Onwards* |
| 3 BHK 2T | 1,560 Sq.Ft. | Rs. 1.12 Crore Onwards* |
| 3 BHK 3T | 1,600 - 1,850 Sq.Ft. | Rs. 1.15 Crore Onwards* |
*Starting at ₹88 Lakhs onwards*. Launching on 14th October 2026 with Model Apartment Unveiling. PLC, FRC, GST, Maintenance, and Registration charges are additional.
Need an All-Inclusive Cost Sheet Breakdown?
Get complete price breakup including car parking, clubhouse charges, GST & registration estimates.
Explore Properties on Maps
Search property the way engineers map the earth.
Introducing India's First Map Based Property Listing Platform
Home Loan EMI Calculator
Plan your investment with our easy-to-use EMI and Eligibility calculator
Payment Plans & Offers
Launching on 14th October 2026 | Model Apartment Unveiling — Priority Early-Mover Pricing Starting at ₹88 Lakhs Onwards*
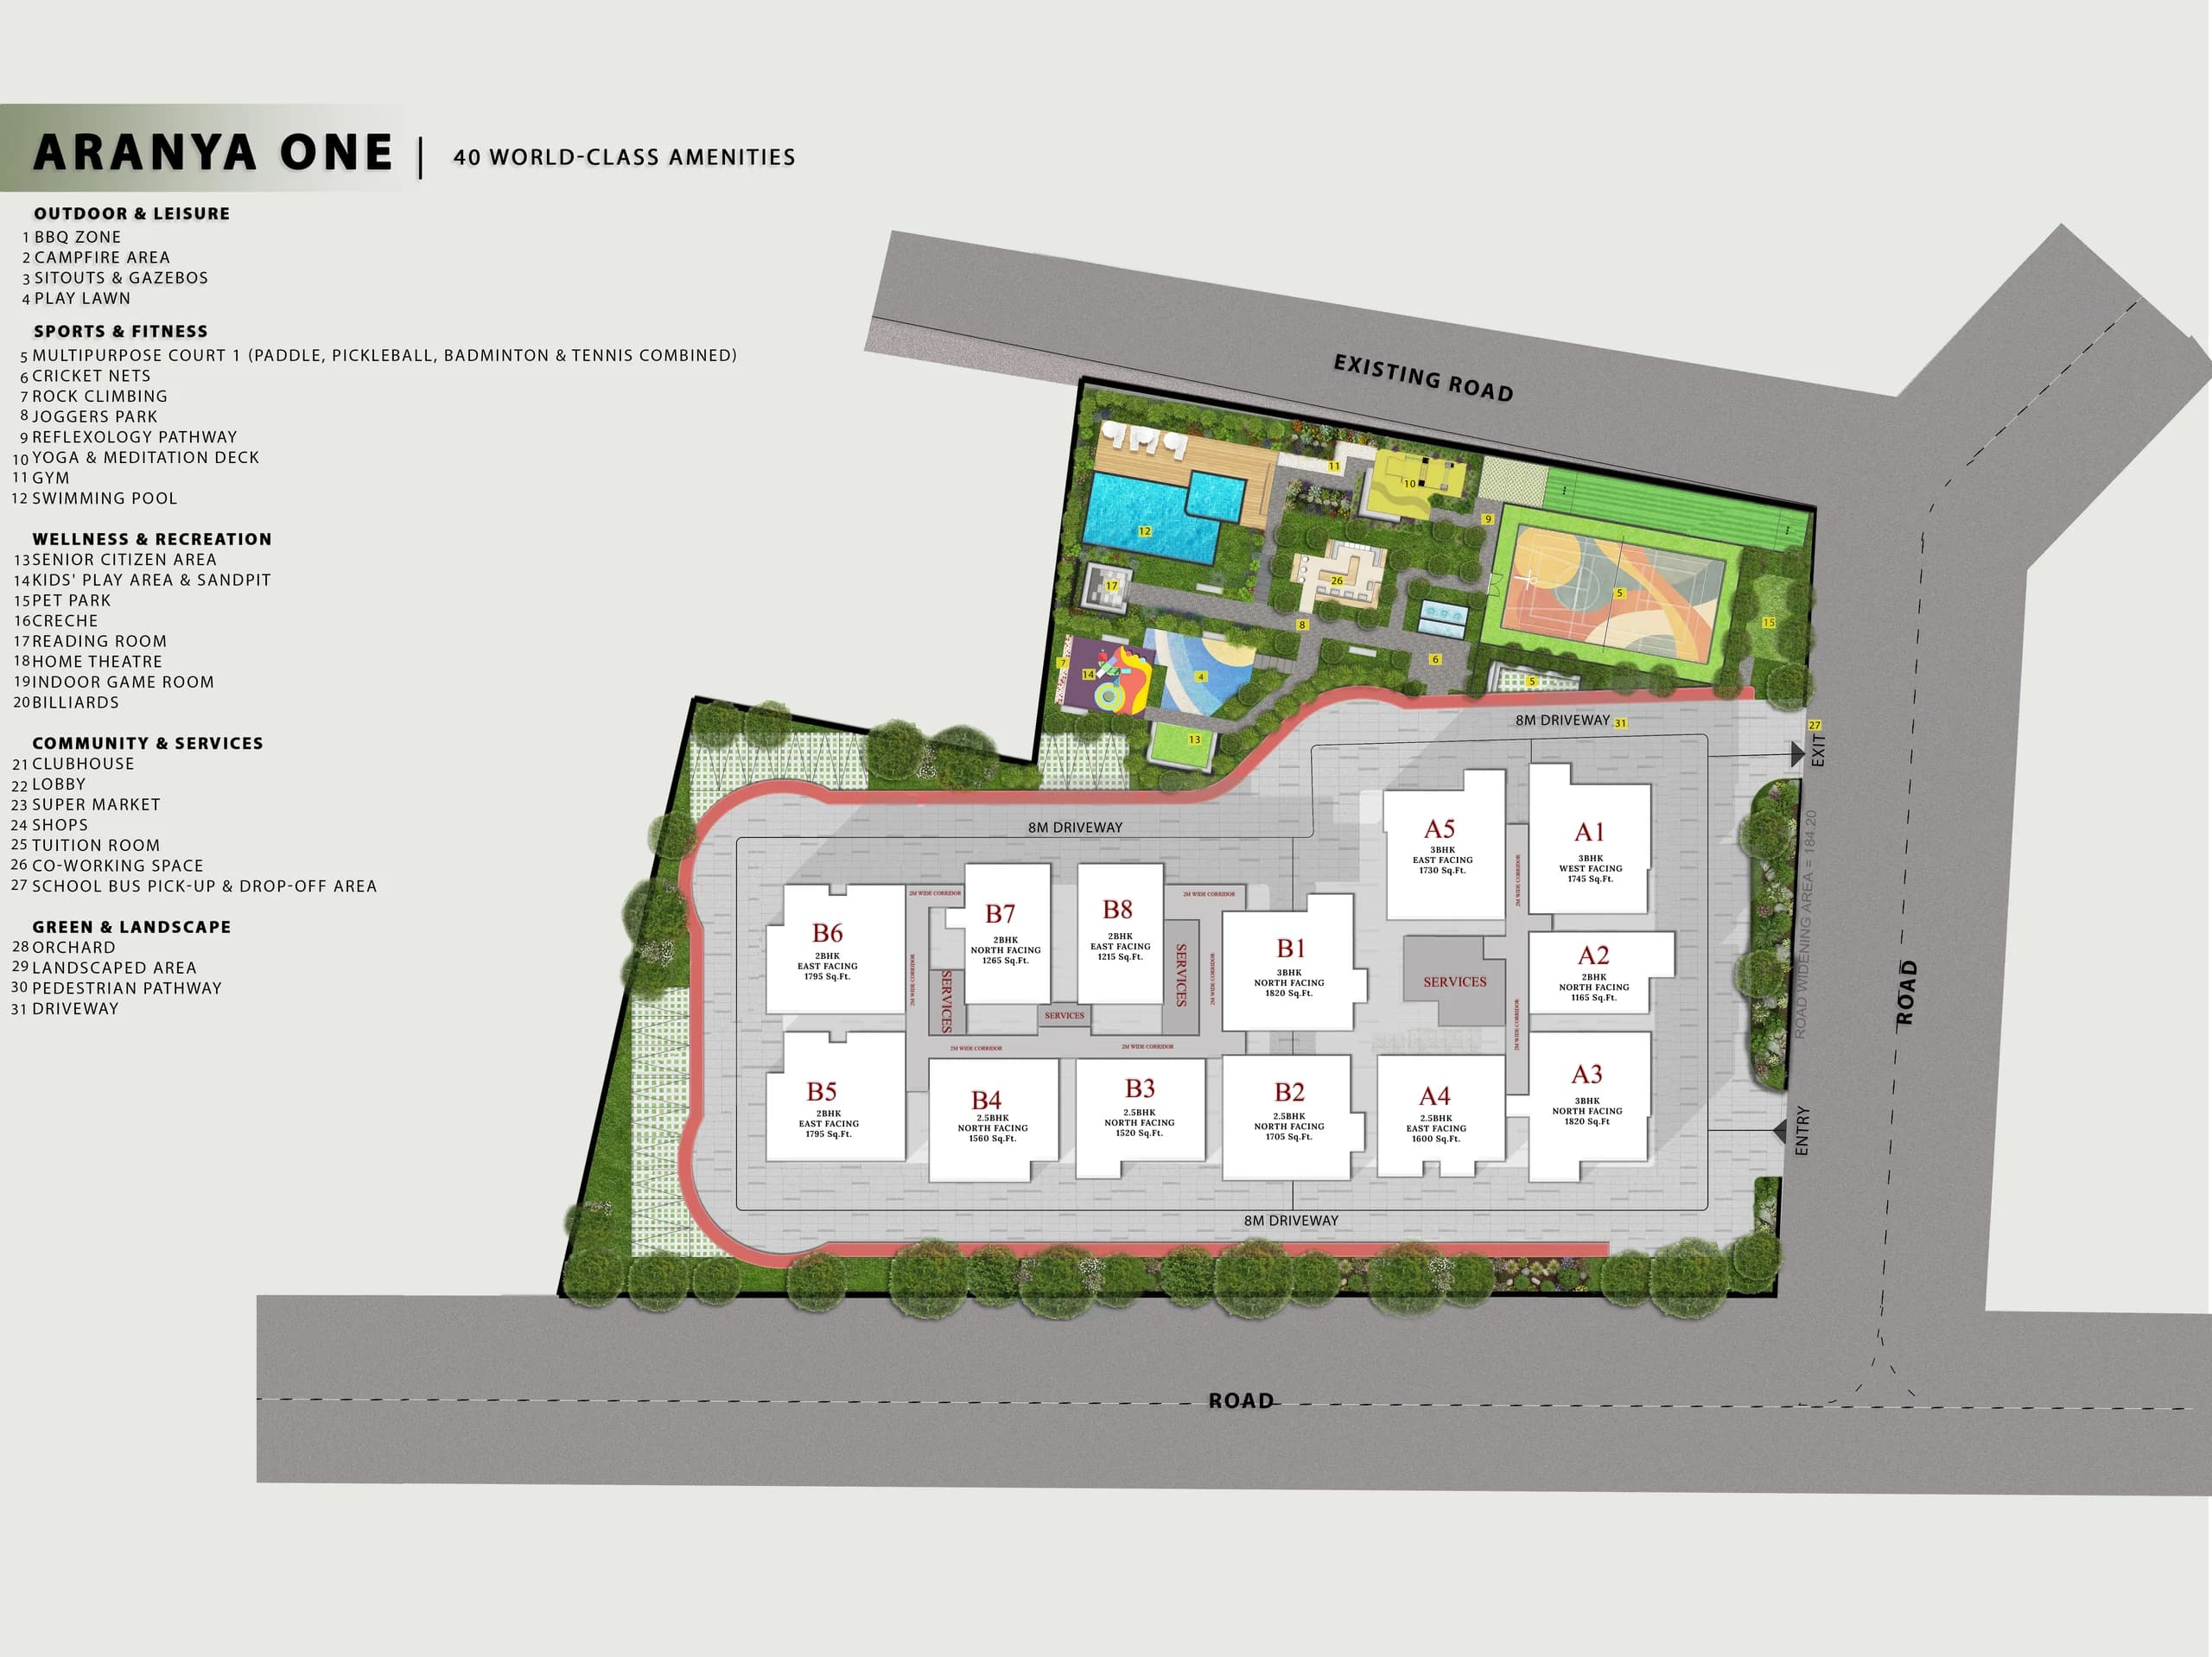
Master & Floor Plans
Gallery
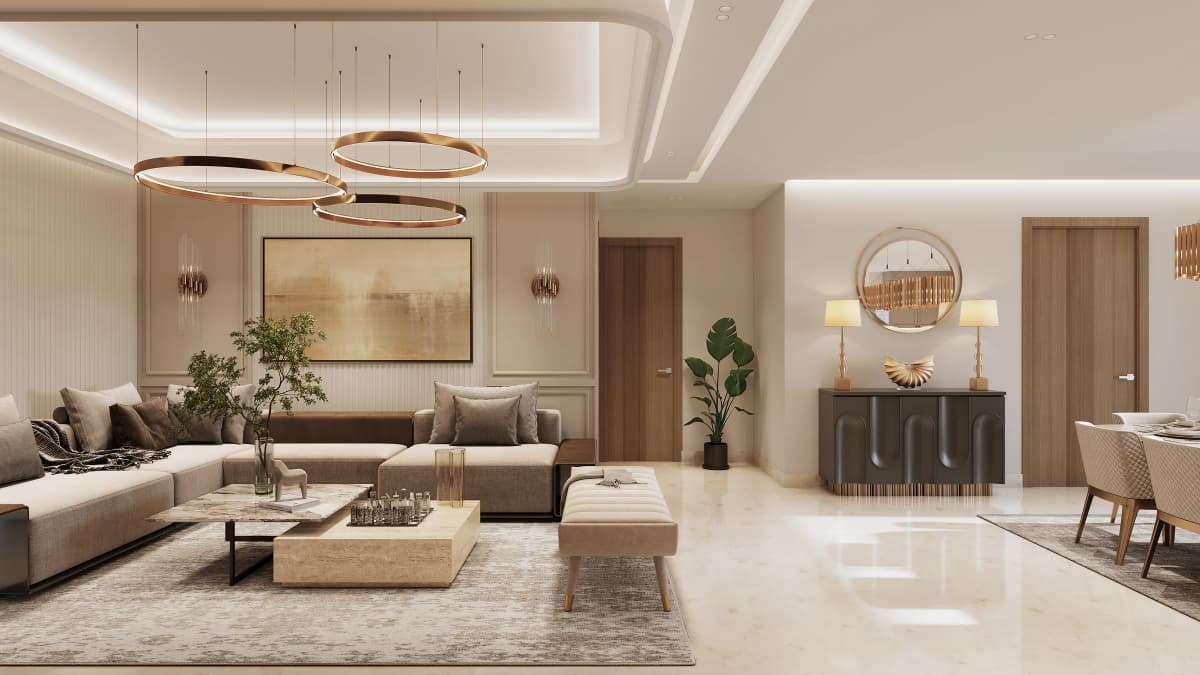
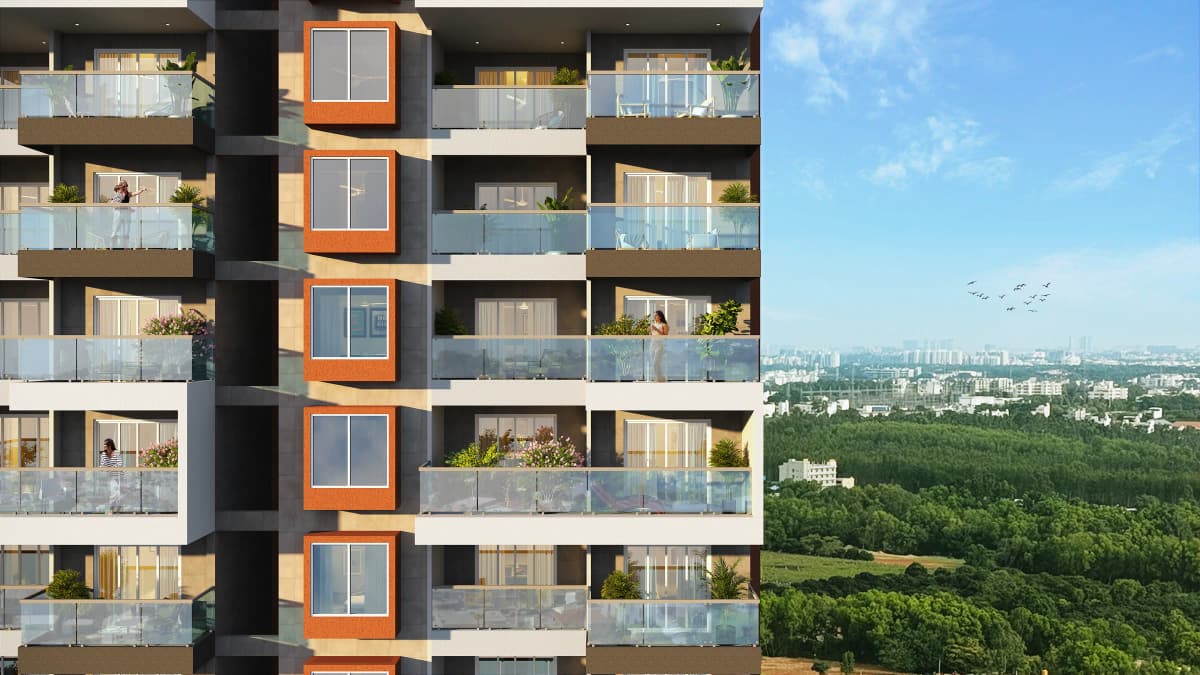
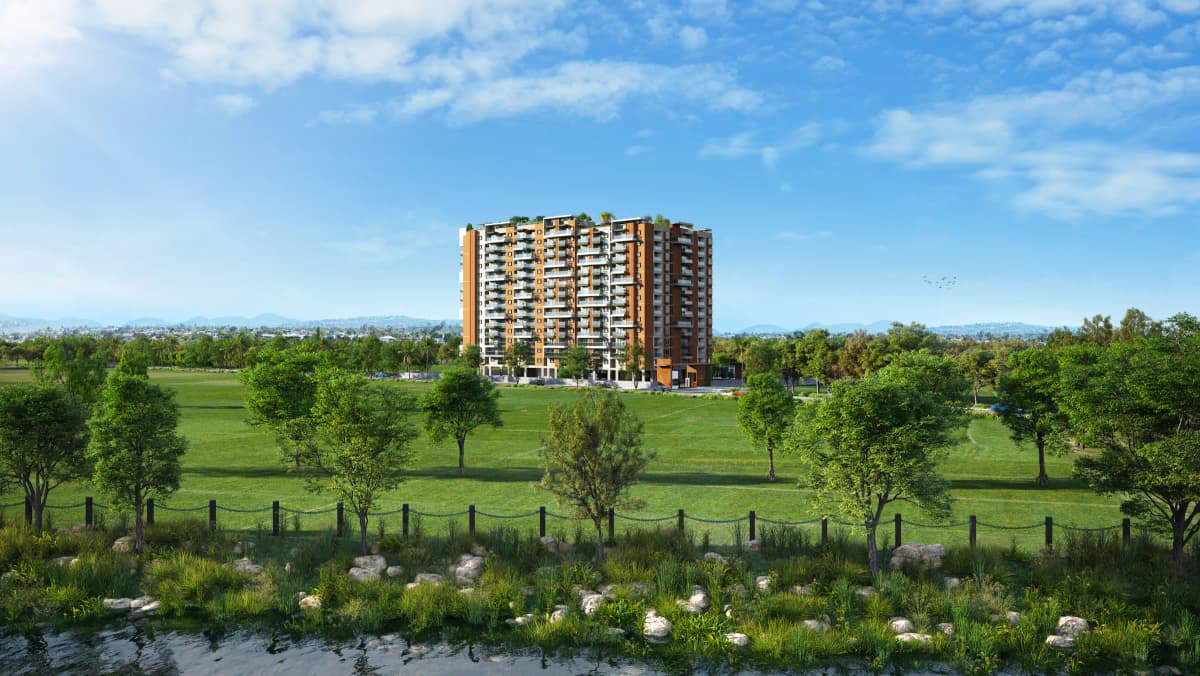
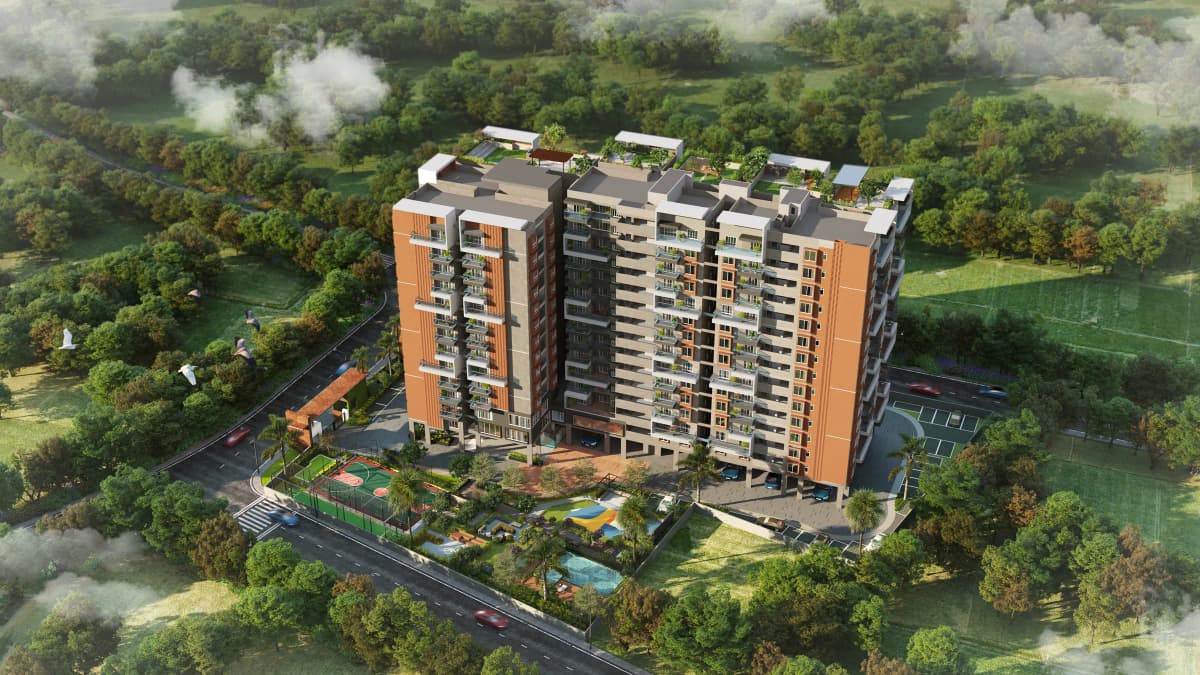
World Class Amenities
6,000 Sq.Ft. Clubhouse (The Grove Club)
Rooftop Azure Infinity Pool & Kids Pool
Vitality Hub Gym & Fitness Center
Zen Den Yoga & Meditation Deck
Project Specifications
Location
Address
Sy No 19/1 & 19/4, Ittagallpura, Near Presidency University, Off Doddaballapur Main Road (SH-9), Rajankunte, Yelahanka, North Bengaluru, Karnataka 560064
Location Advantages & Connectivity
Frequently Asked Questions
Where is Aranya One by Manasoubhagya Developers located?
Aranya One is located at Ittagallpura, Rajankunte (Upper Yelahanka), North Bengaluru, within walkable distance from Presidency University. It enjoys three-side road access with quick connectivity to IVC Road, Chaprakallu Road, RMZ Galleria Mall (15 mins), and Bangalore International Airport.
What makes Aranya One 'Triple Corner Apartments' unique?
Every residence at Aranya One is designed as a Triple Corner Apartment — open on three sides with no shared walls and a private balcony for every home, delivering villa-like privacy, abundant daylight, and natural cross-ventilation.
What are the configurations, sizes, and starting prices at Aranya One?
Aranya One offers spacious 2 BHK and 3 BHK homes ranging from 1,110 sq. ft. to 1,850 sq. ft., with prices starting at ₹88 Lakhs onwards*. The project comprises just 2 towers with 175 exclusive residences.
When is the launch and model apartment unveiling for Aranya One?
Aranya One is launching on 14th October 2026 along with its official Model Apartment Unveiling. Scheduled possession as per RERA is July 2029.
Is Aranya One BDA approved and RERA registered?
Yes, Aranya One is both BDA Approved and RERA Registered under Karnataka RERA with registration number PRM/KA/RERA/1251/309/PR/170826/008865.
What amenities and nearby developments surround Aranya One?
Aranya One features a 6,000 sq. ft. clubhouse with 40+ lifestyle and wellness amenities. It is close to leading educational institutions (Presidency University, BMS, Seshadripuram, NITTE, Manipal University & MAHE) and notable developments including Sattva Lumina, CKPC Winds of Change, Assetz Meru & Miyu, and Shriram Serenity.
Have Questions or Need an Unbiased Project Review?
Get expert analysis on Aranya One, price appreciation potential, legal title status, and floor-plan comparisons.
About Manasoubhagya Developers
Manasoubhagya Developers (Manasoubhagya Group) — rooted in the philosophy 'Our good fortune. Your place to belong.' — was founded by residential development leaders Tejus V and Nagachandrasekhar. Bringing decades of hands-on expertise from planning and engineering through construction to handover, the founders established Manasoubhagya to speak plainly, follow meticulous processes, and give workmanship the dedicated attention it deserves. Aranya One is shaped by the decisions you may never see, but will live with and appreciate every day.
Explore Nearby Projects
Discover other premium developments within 5km of Aranya One